Option 1
Bring your own contractor
If you already have a contractor you trust, use them. We will review the plans, coordinate access during construction, and keep the process moving. No markup, no pressure to use our people.
Build to Suit
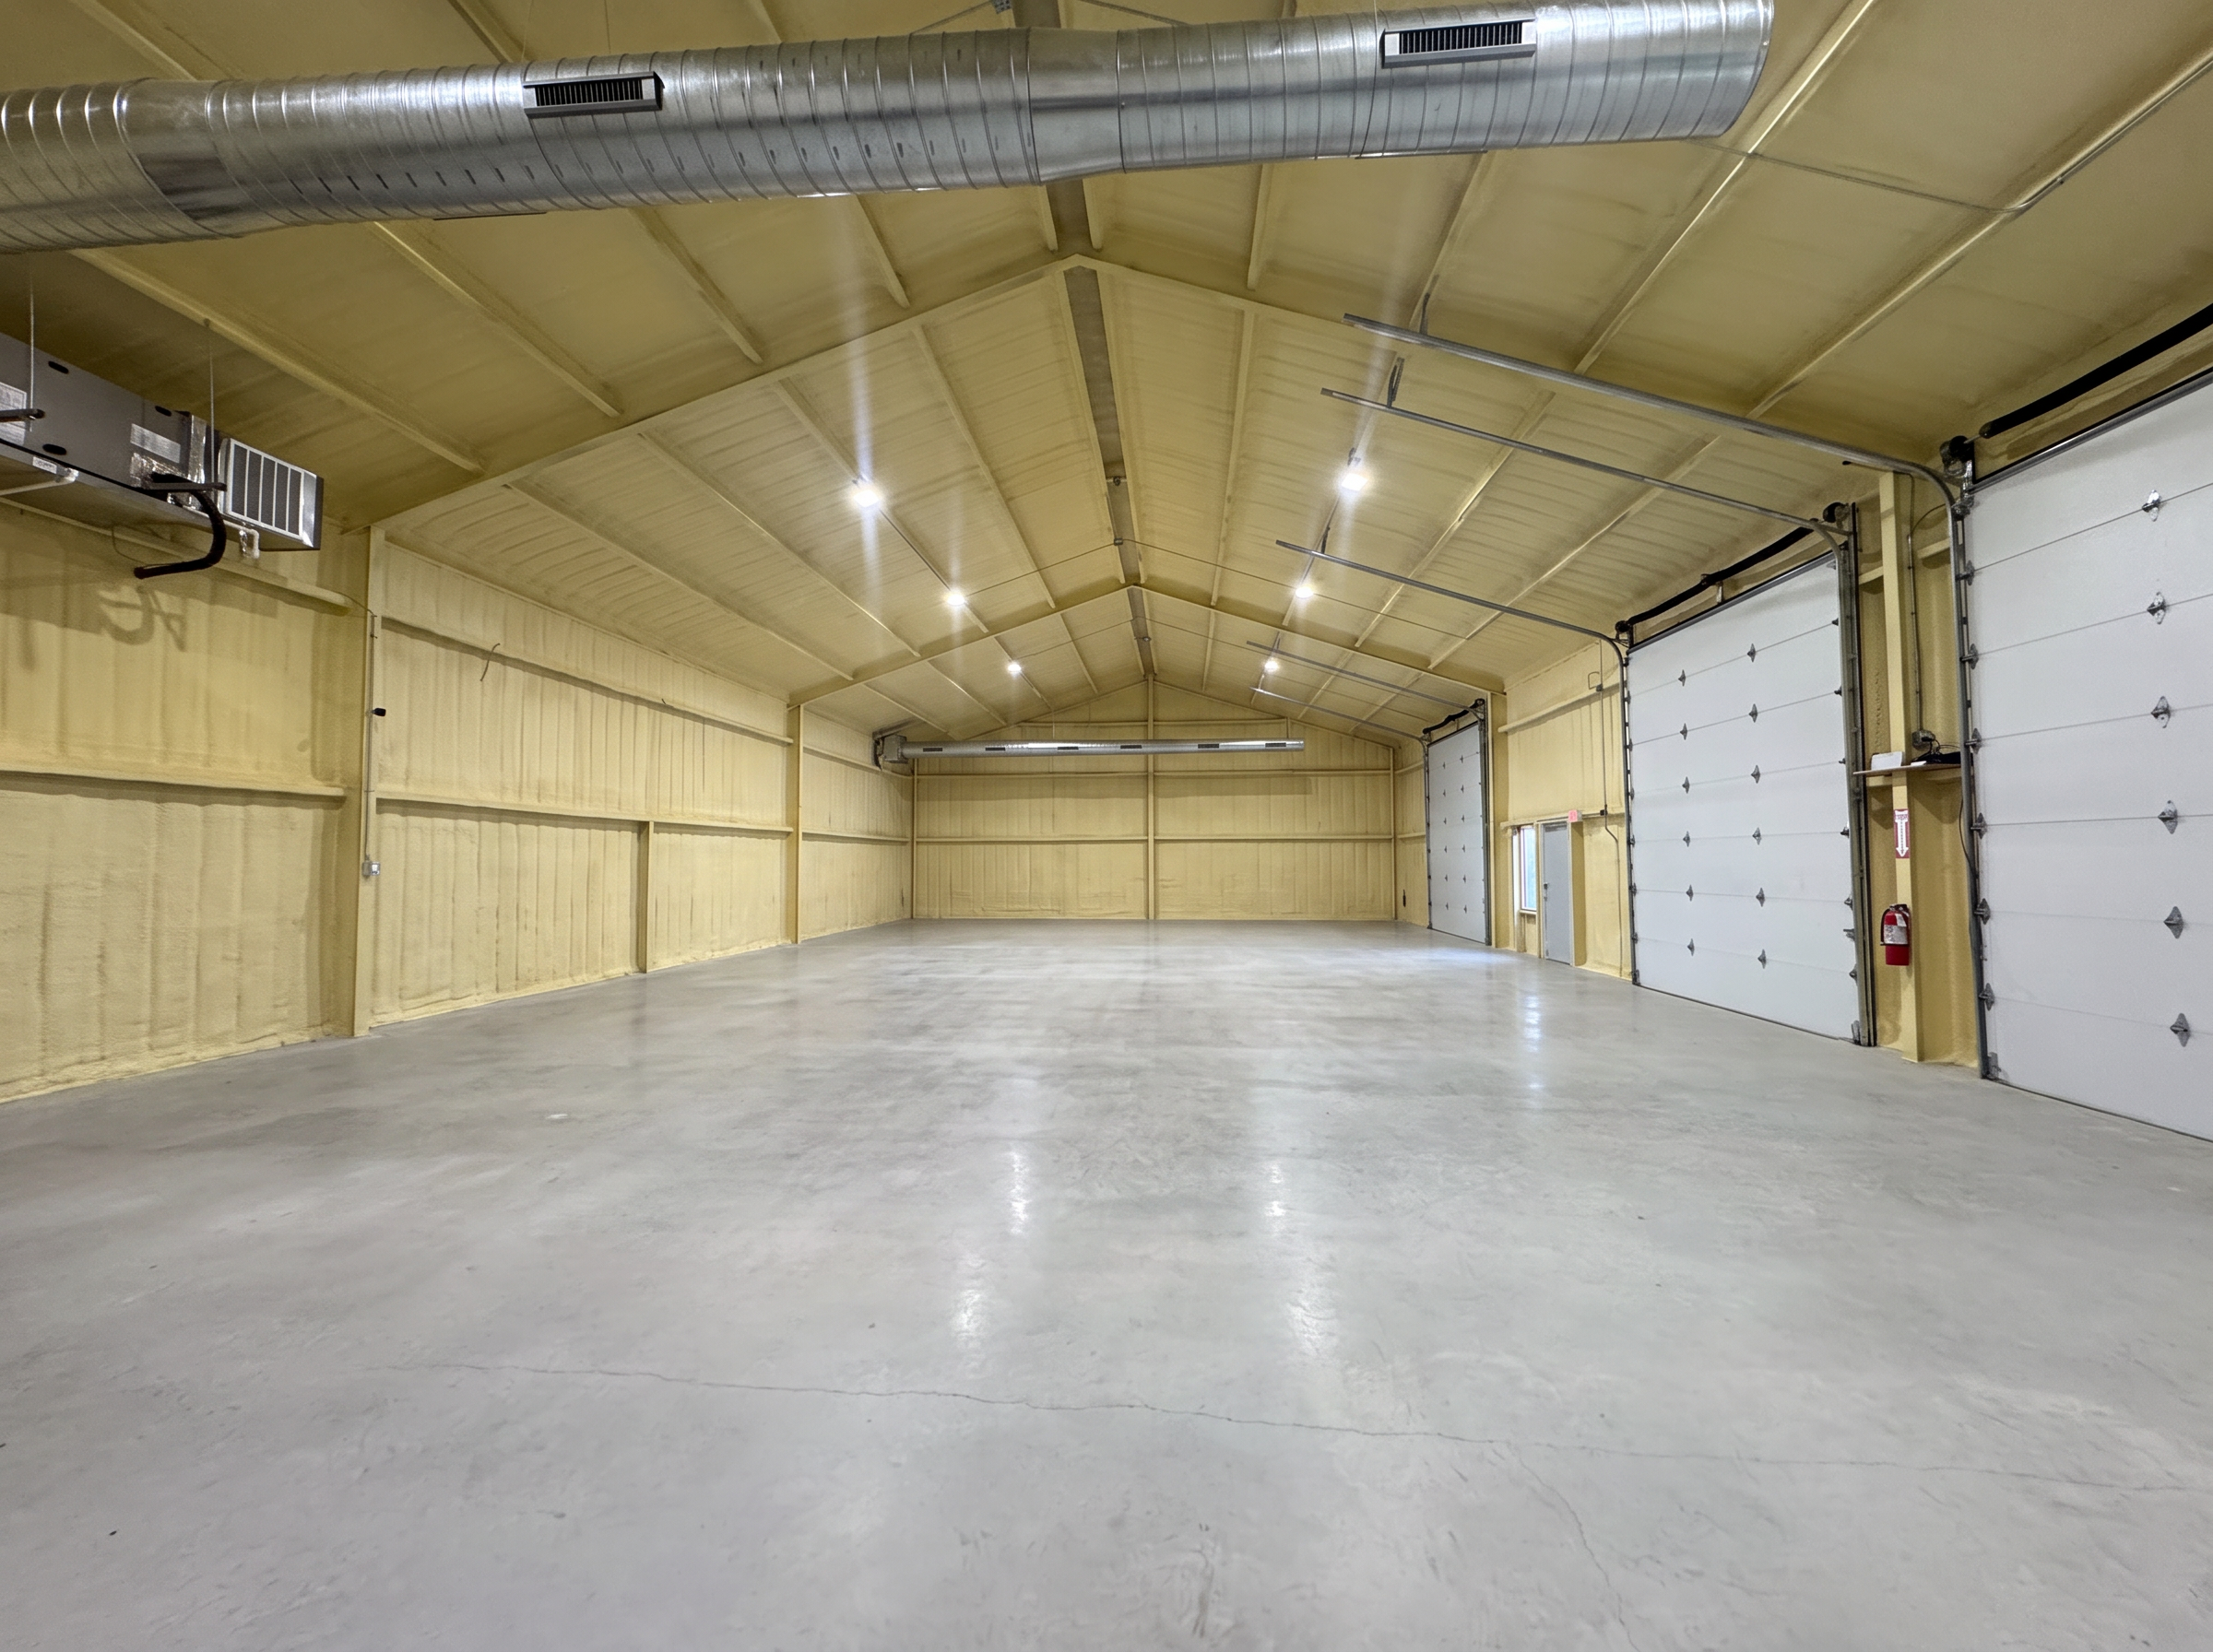
Every suite starts as a clean, steel-framed shell with a heavy concrete slab, which means the interior gets finished around how your operation actually runs, not around someone else's floor plan.
Two Ways To Do It
Option 1
If you already have a contractor you trust, use them. We will review the plans, coordinate access during construction, and keep the process moving. No markup, no pressure to use our people.
Option 2
We can manage the build-out for you using the same subcontractors who have finished out other suites in this park. They already know the buildings, which keeps pricing and scheduling predictable.
Chris is a former master electrician and construction manager, and he built this park. Practically, that means when you walk the space and describe what you need, you are talking with someone who can tell you what it takes, what it will cost, and where a simpler approach gets you the same result. Use that however it is helpful, and if you would rather handle the build-out entirely with your own team, that is completely fine with us.
What You Can Customize
This is where most tenants start, not where they finish. If your operation needs something that is not here, just ask. The shell is flexible and decisions made before construction cost far less than changes made after.
Condition the whole suite, just the office area, or add spot cooling and heating over specific work stations. Mini-splits, package units, and gas heat are all workable depending on how you use the space.
Add wall and ceiling insulation to hold temperature and cut noise. Common upgrades include 2” sprayed closed cell foam.
Add or enlarge windows to bring daylight into work areas, or add interior glass so an office can look out over the shop floor.
Man doors, additional overhead doors, interior doors, and hardware. Choose door locations before construction and you get them exactly where your workflow needs them.
One private office or a small suite of them: reception area, conference room, and dedicated space for estimating or dispatch, laid out how your team actually works.
Single restroom, a second restroom, or a larger layout with a mop sink, shower, or utility area for crews coming in from the field.
Add mezzanine square footage for storage, parts, or additional office above the floor, and pick where the stairs land so they do not interrupt your floor plan.
Cabinets, counter, sink, room for a fridge and microwave, and space for a table, a real spot for your crew to eat instead of a folding table in the corner.
High-output LED shop lighting, task lighting over benches, recessed lighting in offices, exterior lighting, and switching or sensors laid out zone by zone.
Additional 120V circuits, dedicated 240V for welders, compressors, or lifts, panel capacity for future equipment, data and low-voltage rough-in, and EV or equipment charging.
Divide the space to separate shop from storage, create a clean room or parts cage, or wall off a paint or assembly area, full-height or partial.
Sealed or polished concrete, epoxy coating for shops and wash-down areas, LVP or tile in offices, and carpet where you want it quieter.
Finished and painted drywall, plywood or OSB for hanging tools and racking, FRP panels in wet areas, and paint colors that match your branding.
Timing
In suites still to be built, tenants who commit early set the interior layout before the walls go up: mezzanine and stair location, office and restroom placement, electrical capacity, and door locations. For Buildings 6 – 9, construction can start within 60 days of a signed commitment.
In suites that already exist, the shell is ready and the build-out is the only thing between you and moving in. Either way, the base construction is the same throughout the park: red-iron steel frame, metal panel walls, black insulated overhead doors, and a heavy concrete slab.
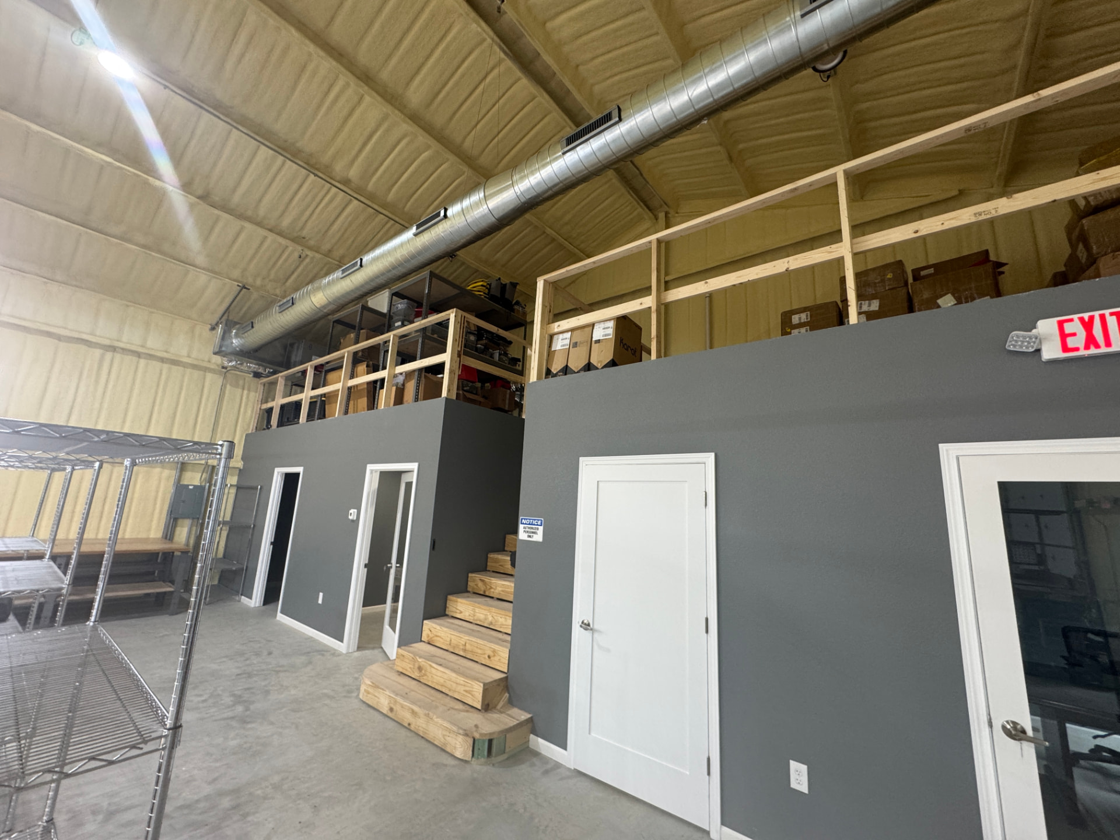
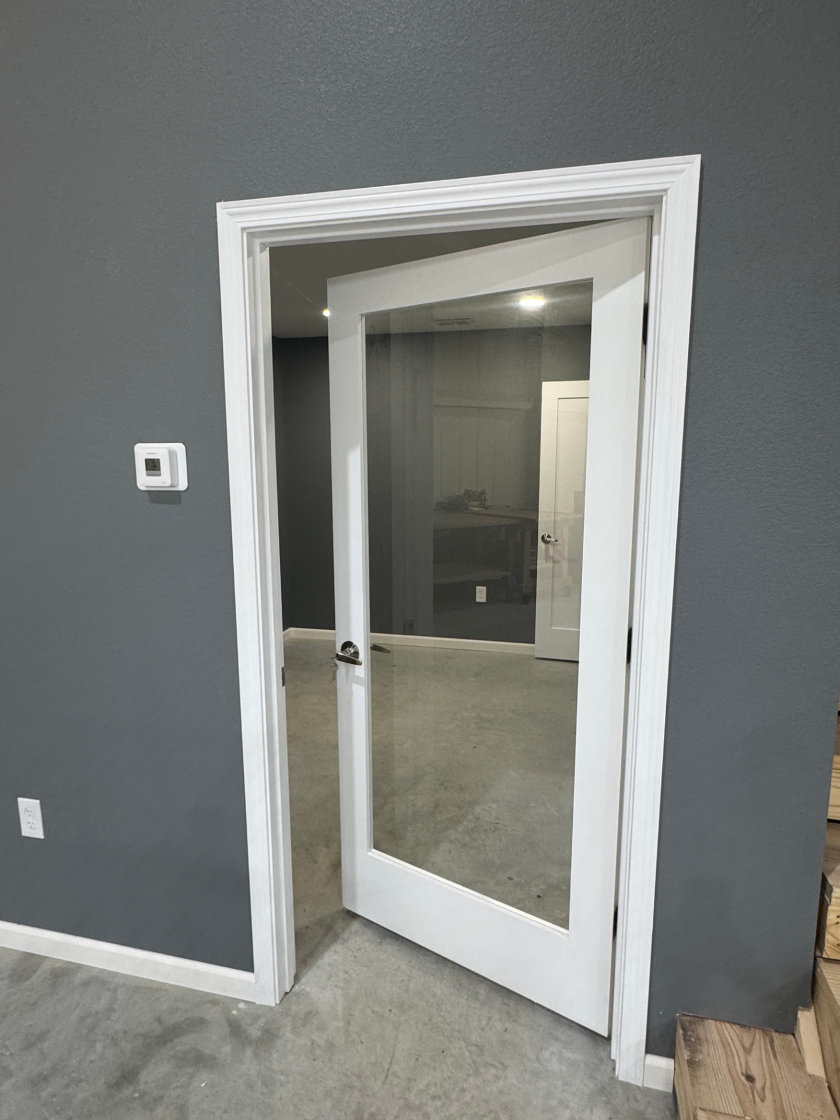
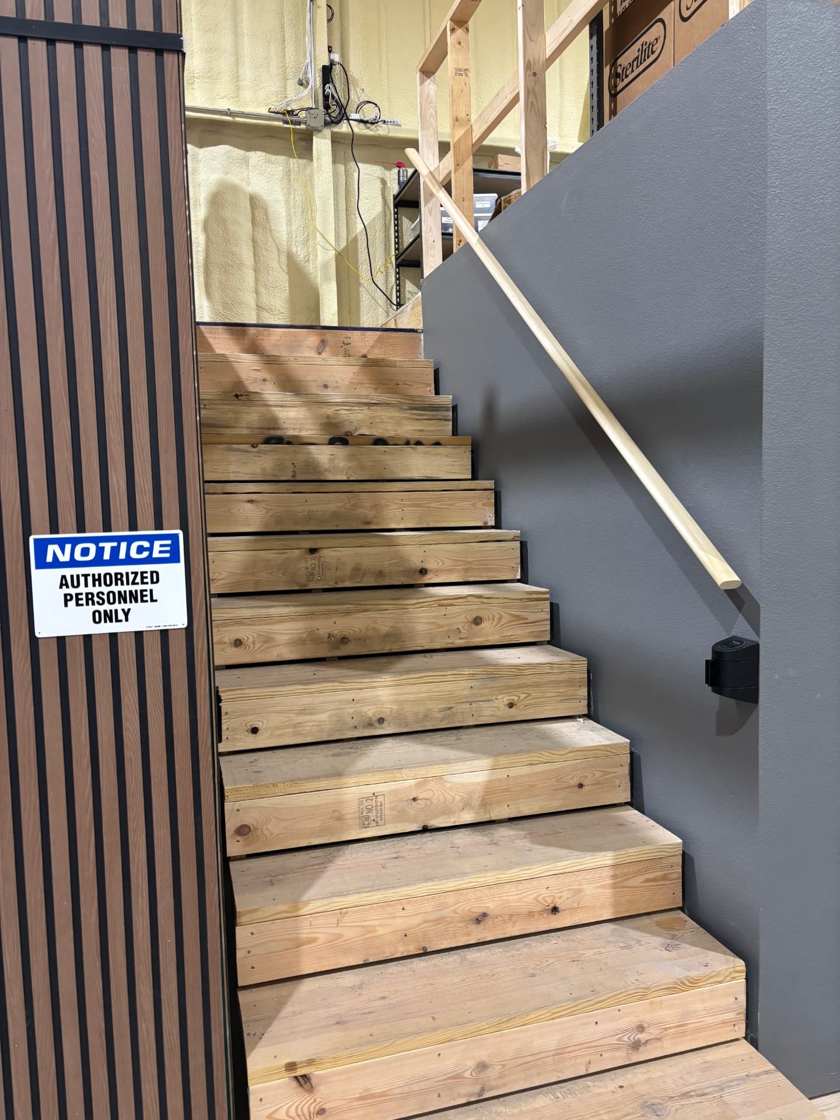
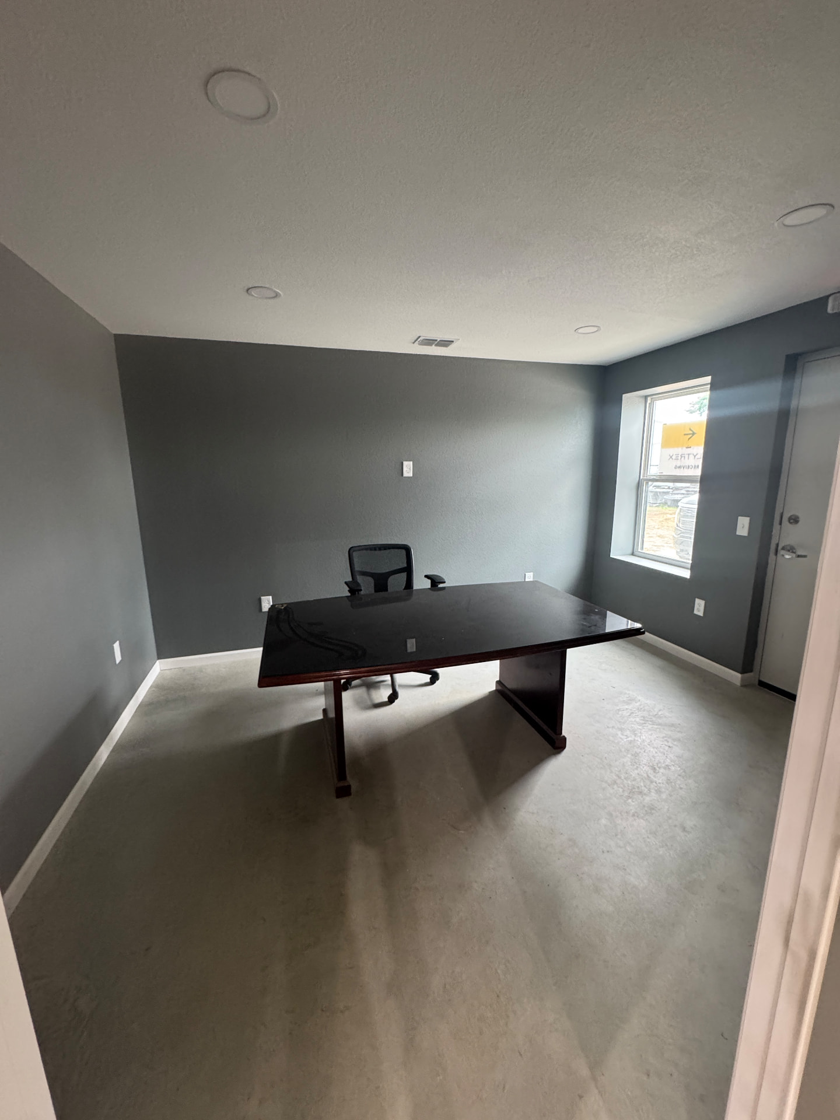
Photos of work already completed in the park. Finishes vary by suite and are planned with each tenant.
Tell us what your operation needs and we will walk you through what is possible.