Building 4
Up to approximately 5,400 SF
Available now
Single-tenant configuration
Development
1385 Business Park is being built in phases, and every building is the same quality construction: red-iron steel structure, metal panel walls, black insulated overhead doors, concrete walkways and concrete ADA parking, and stabilized crushed concrete drives and yard. Buildings 1 – 3 are leased, Building 4 is available now, Building 5 Suite 501 is available October 1, 2026, Building 5 Suite 502 is pre-leased, and Buildings 6 – 9 are pre-leasing with construction able to start within 60 days.
Leasing Status
Availability, configurations, and timing may change. Contact the owners for current pricing and options.
Up to approximately 5,400 SF
Available now
Single-tenant configuration
Approximately 1,755 SF
Available October 1, 2026
Pre-leasing now
Approximately 1,755 SF
Pre-leased
Flexible configurations
Pre-leasing now
Construction can begin within 60 days of a signed lease
Site Plan
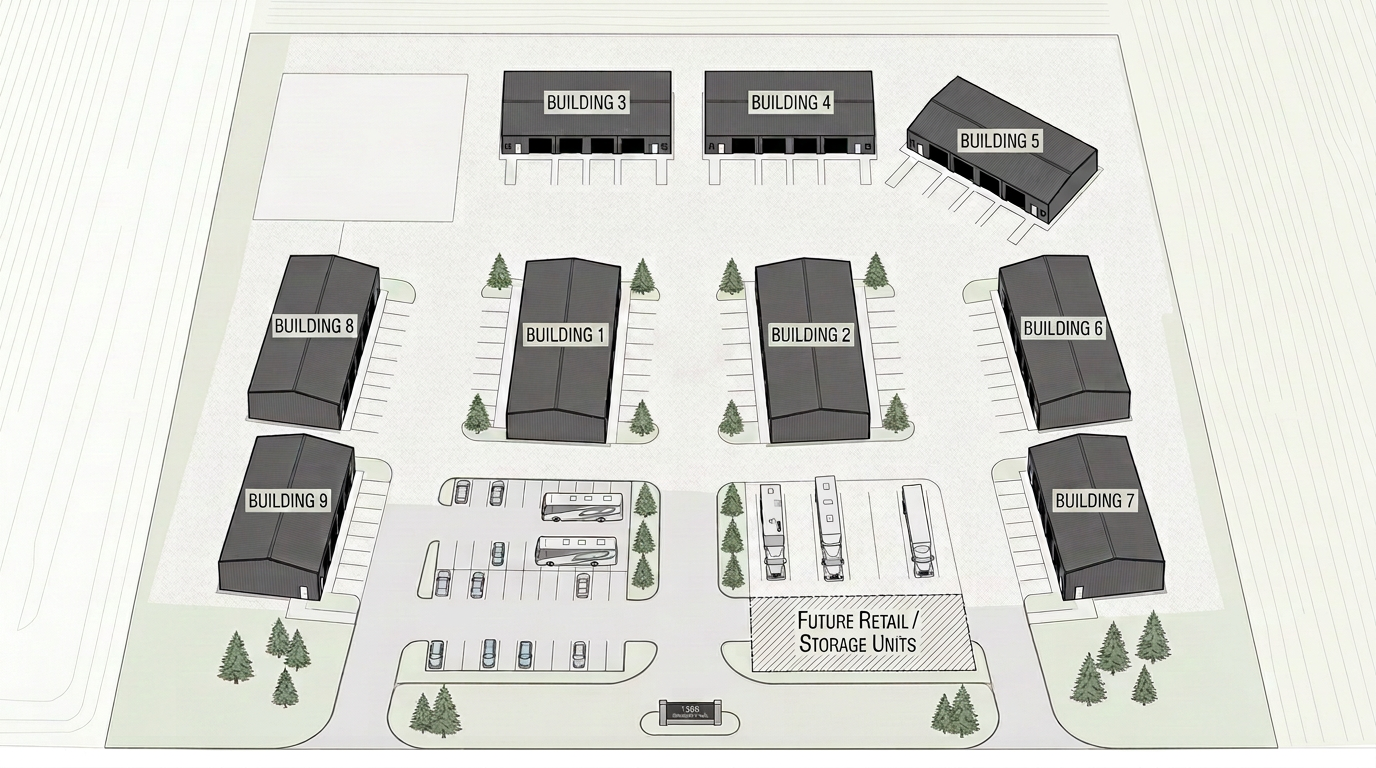
Phasing
Phase 1
Occupied
Buildings 1 and 2 are leased and occupied through Q1 2027. Building 3 and its pad are leased long term. Join the waitlist to be first in line when space in these buildings comes available.
Phase 2
Available now
Four drive-in bays, up to approximately 5,400 SF in a single-tenant configuration, available for lease now. Red-iron steel frame, metal panel walls, black insulated overhead doors, concrete walkways, concrete ADA parking, and a heavy concrete slab, with the interior finished out to your operation.
Phase 3
Available October 1, 2026
Suite 501 is available for pre-lease now and ready October 1, 2026. Suite 502 is pre-leased, and the incoming Suite 501 tenant sets the interior layout.
Phase 4
Construction starts within 60 days
Additional new buildings are planned for 2027. Reserve space today and construction breaks ground within 60 days of a signed lease. Same red-iron steel frame, metal panel walls, black insulated overhead doors, concrete walkways, concrete ADA parking, and a heavy concrete slab, with interiors built to suit your workflow.
Future
In planning
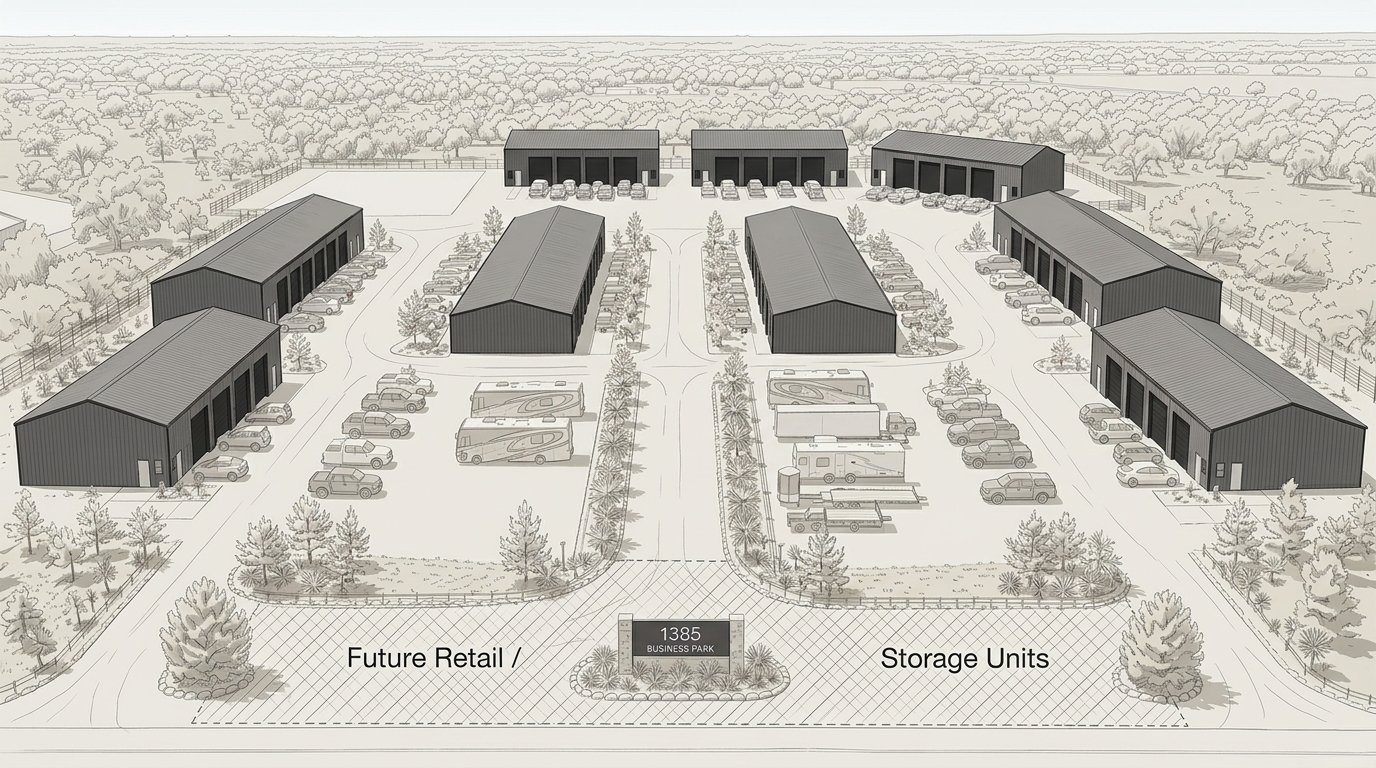
Future phases may include a commercial retail center, self-storage units, or additional commercial flex space fronting FM 1385 as Pilot Point continues to grow.
Progress
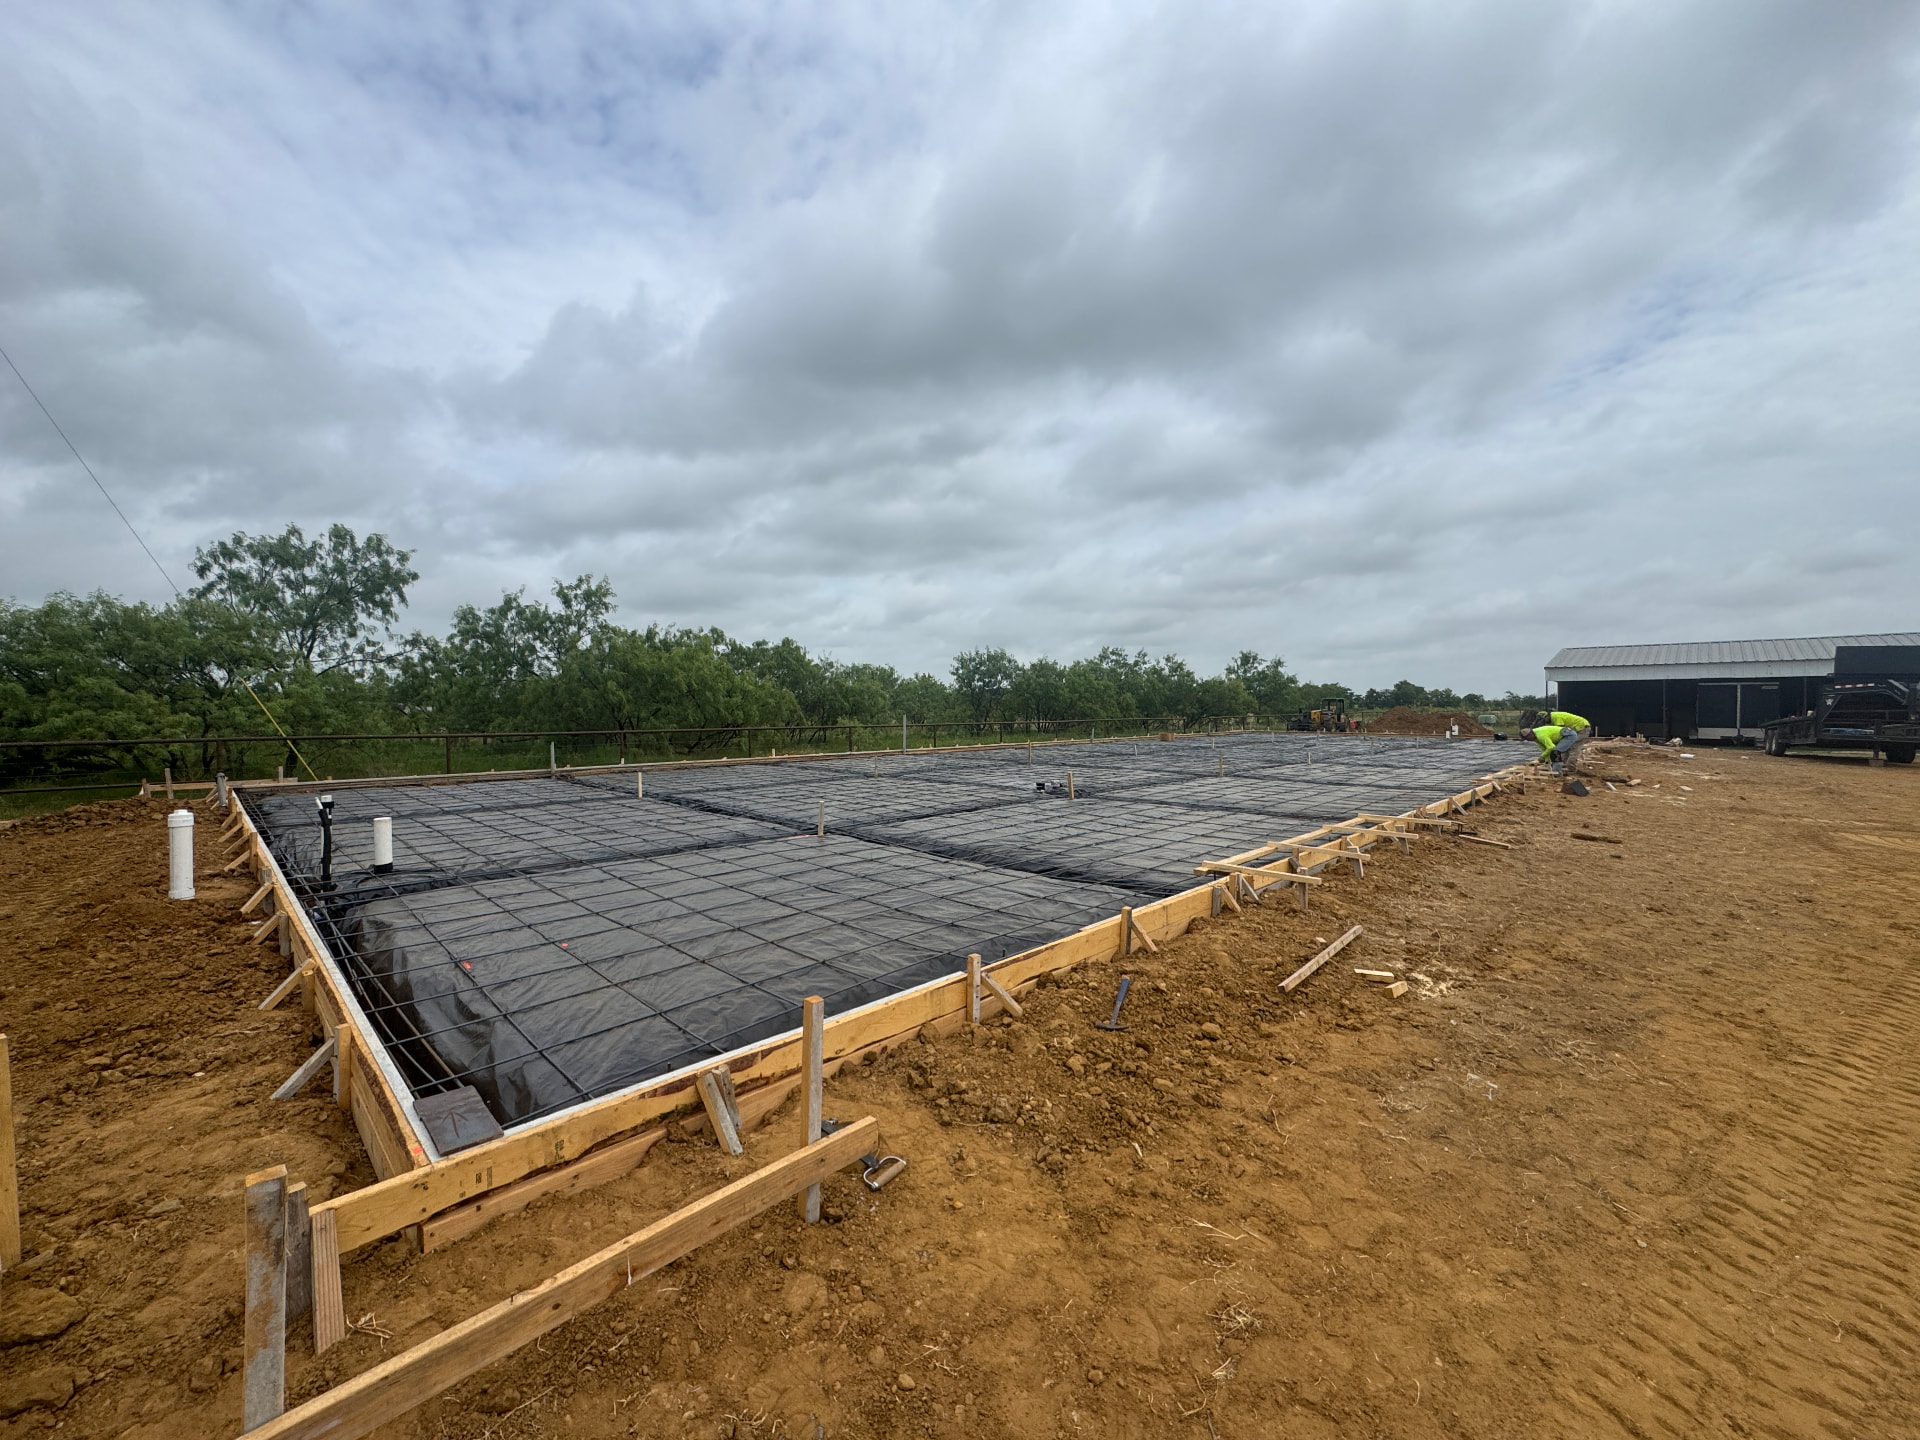
Foundation forming
Formwork, vapor barrier, and reinforcing steel set for the next building slab, engineered for heavy equipment loads.
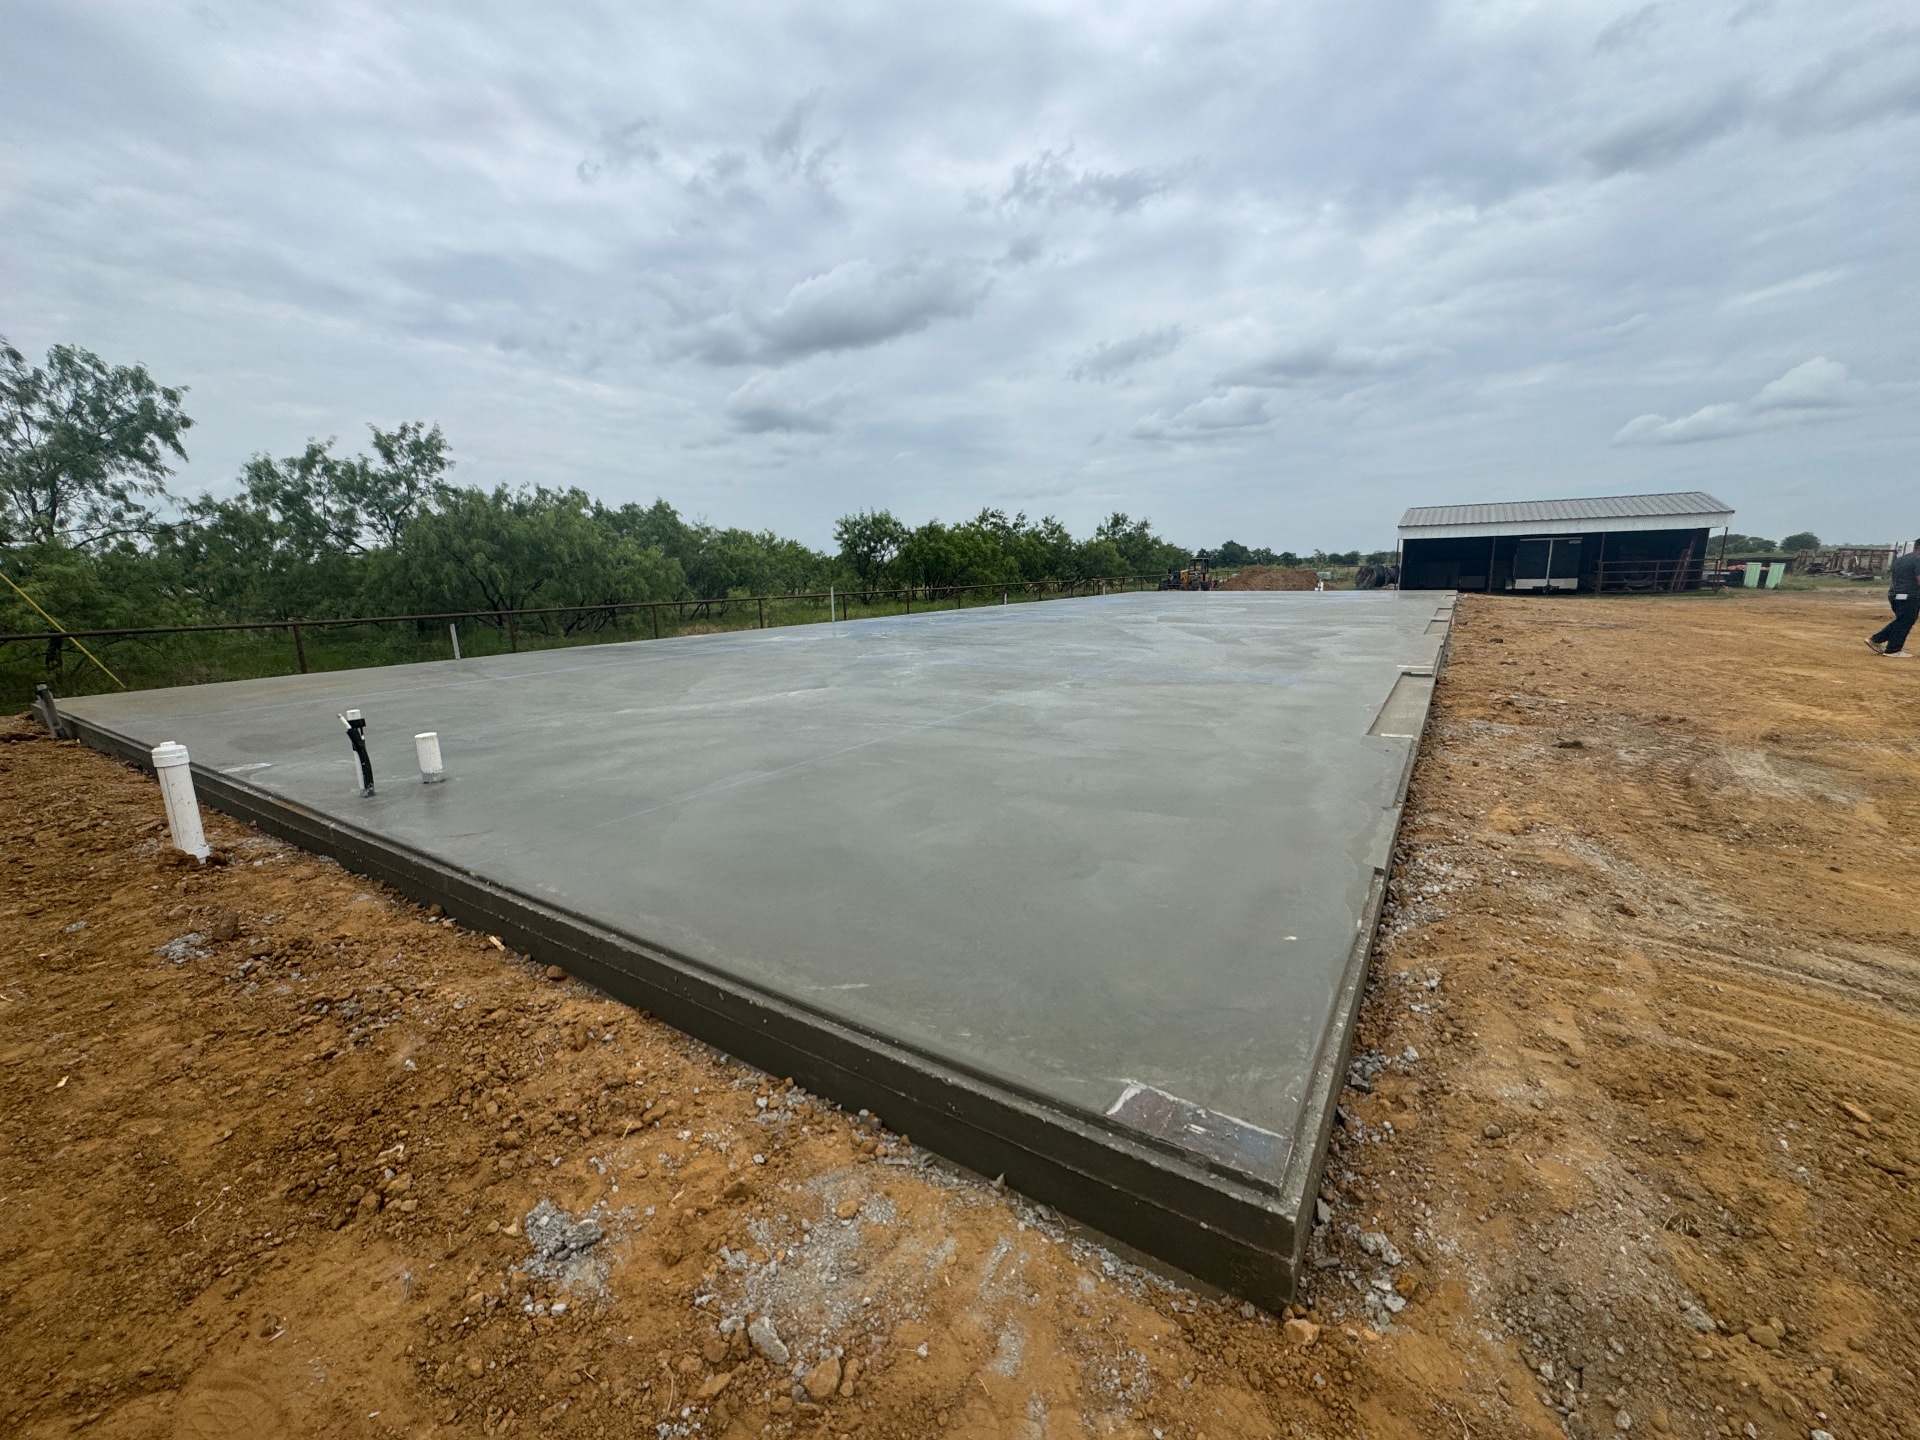
Slab poured
Finished slab with plumbing stub-outs in place, ready for the red-iron steel frame to be erected.
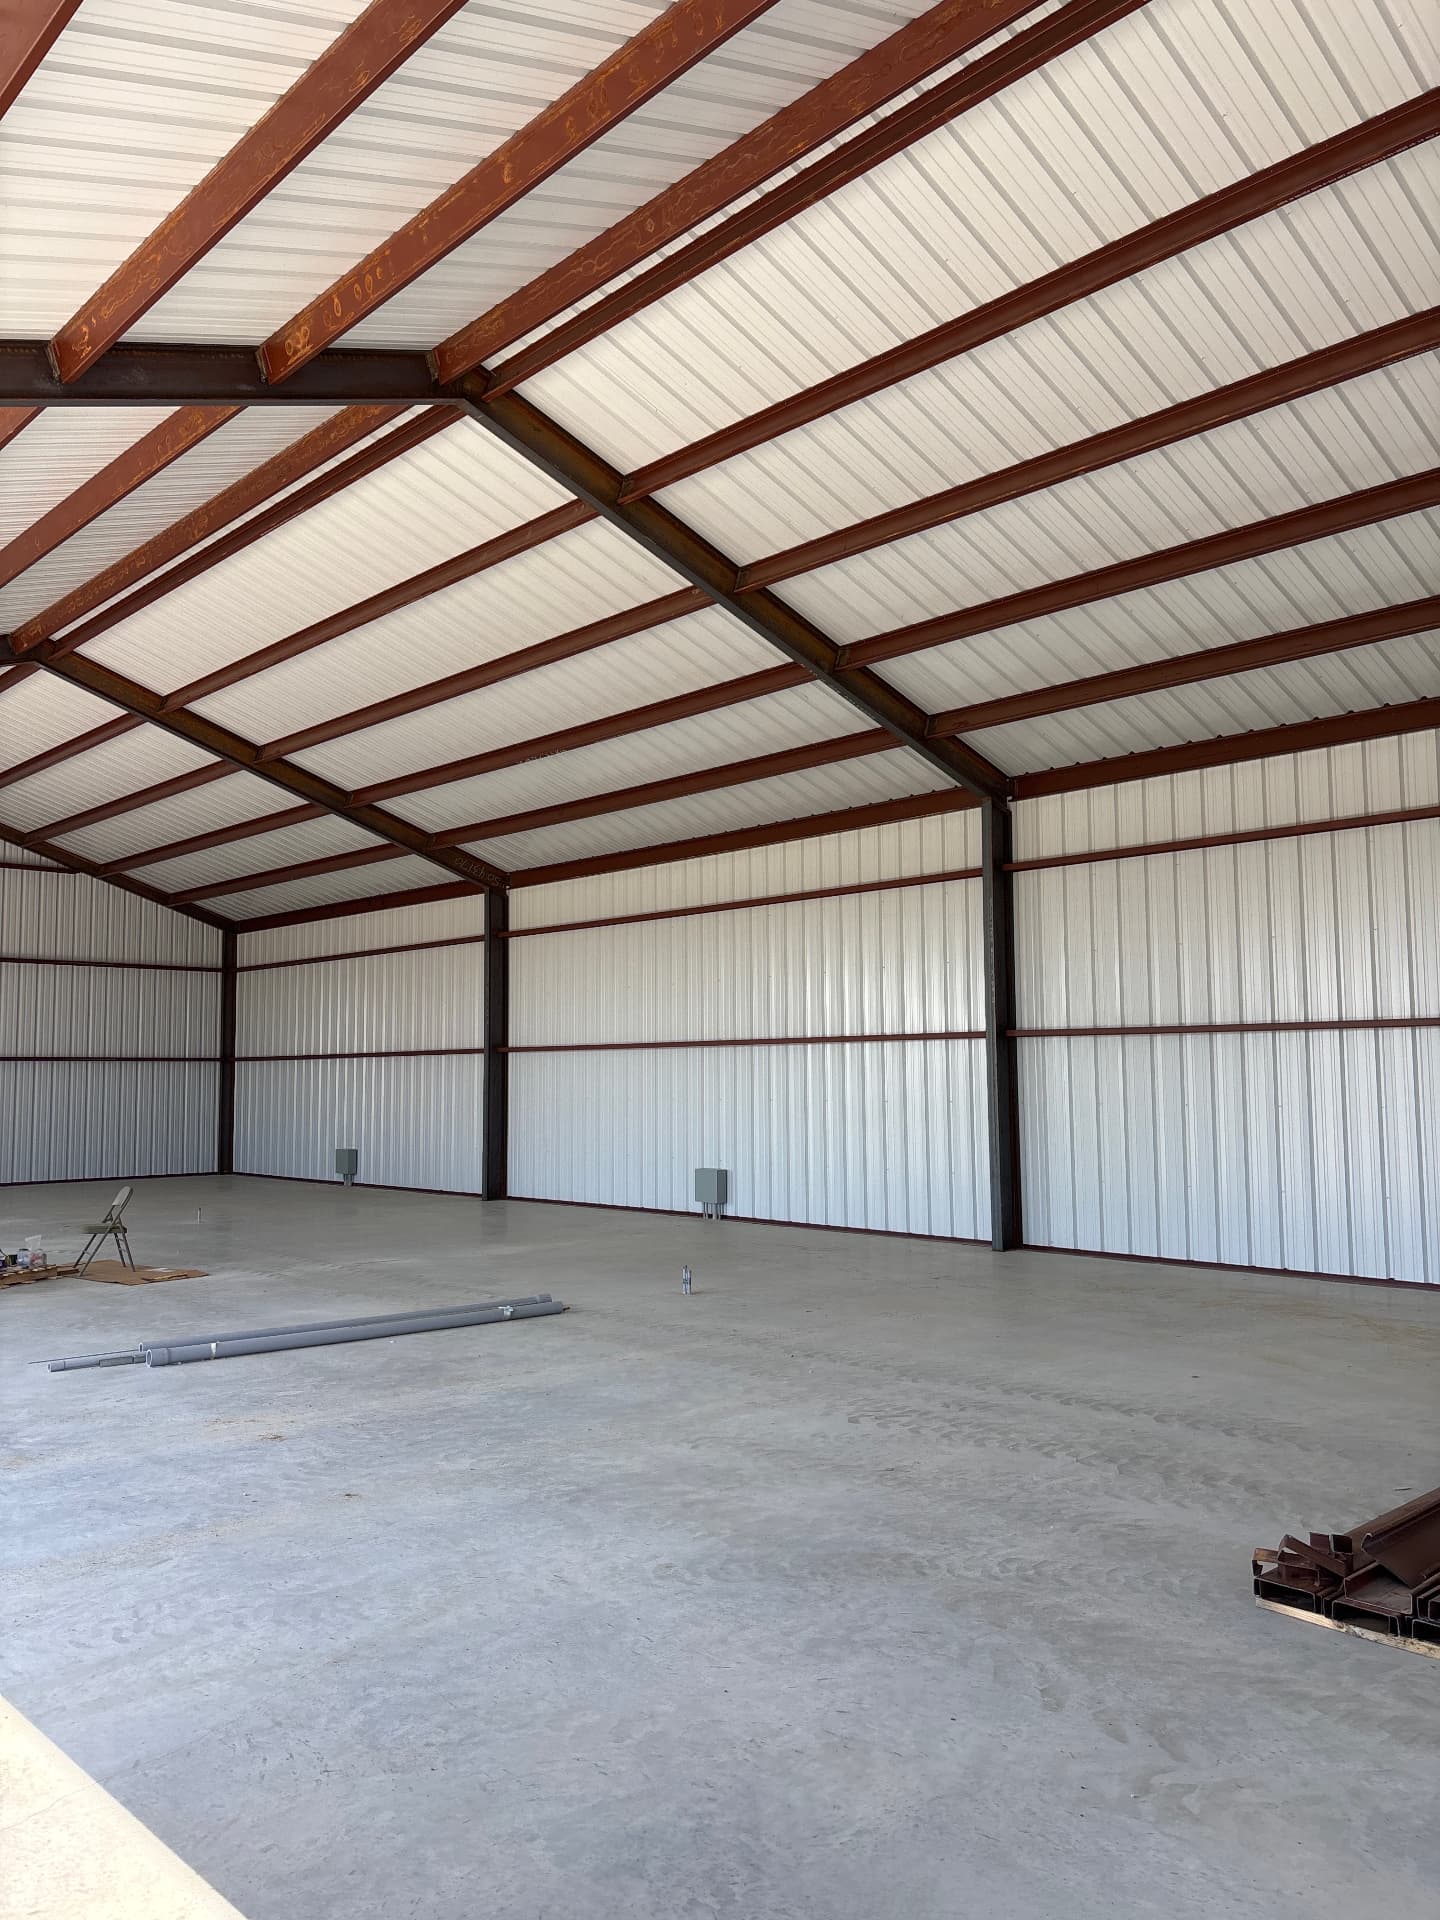
Steel structure erected
Red-iron steel framing with metal panel walls and roof, the same structural system across every building in the park.
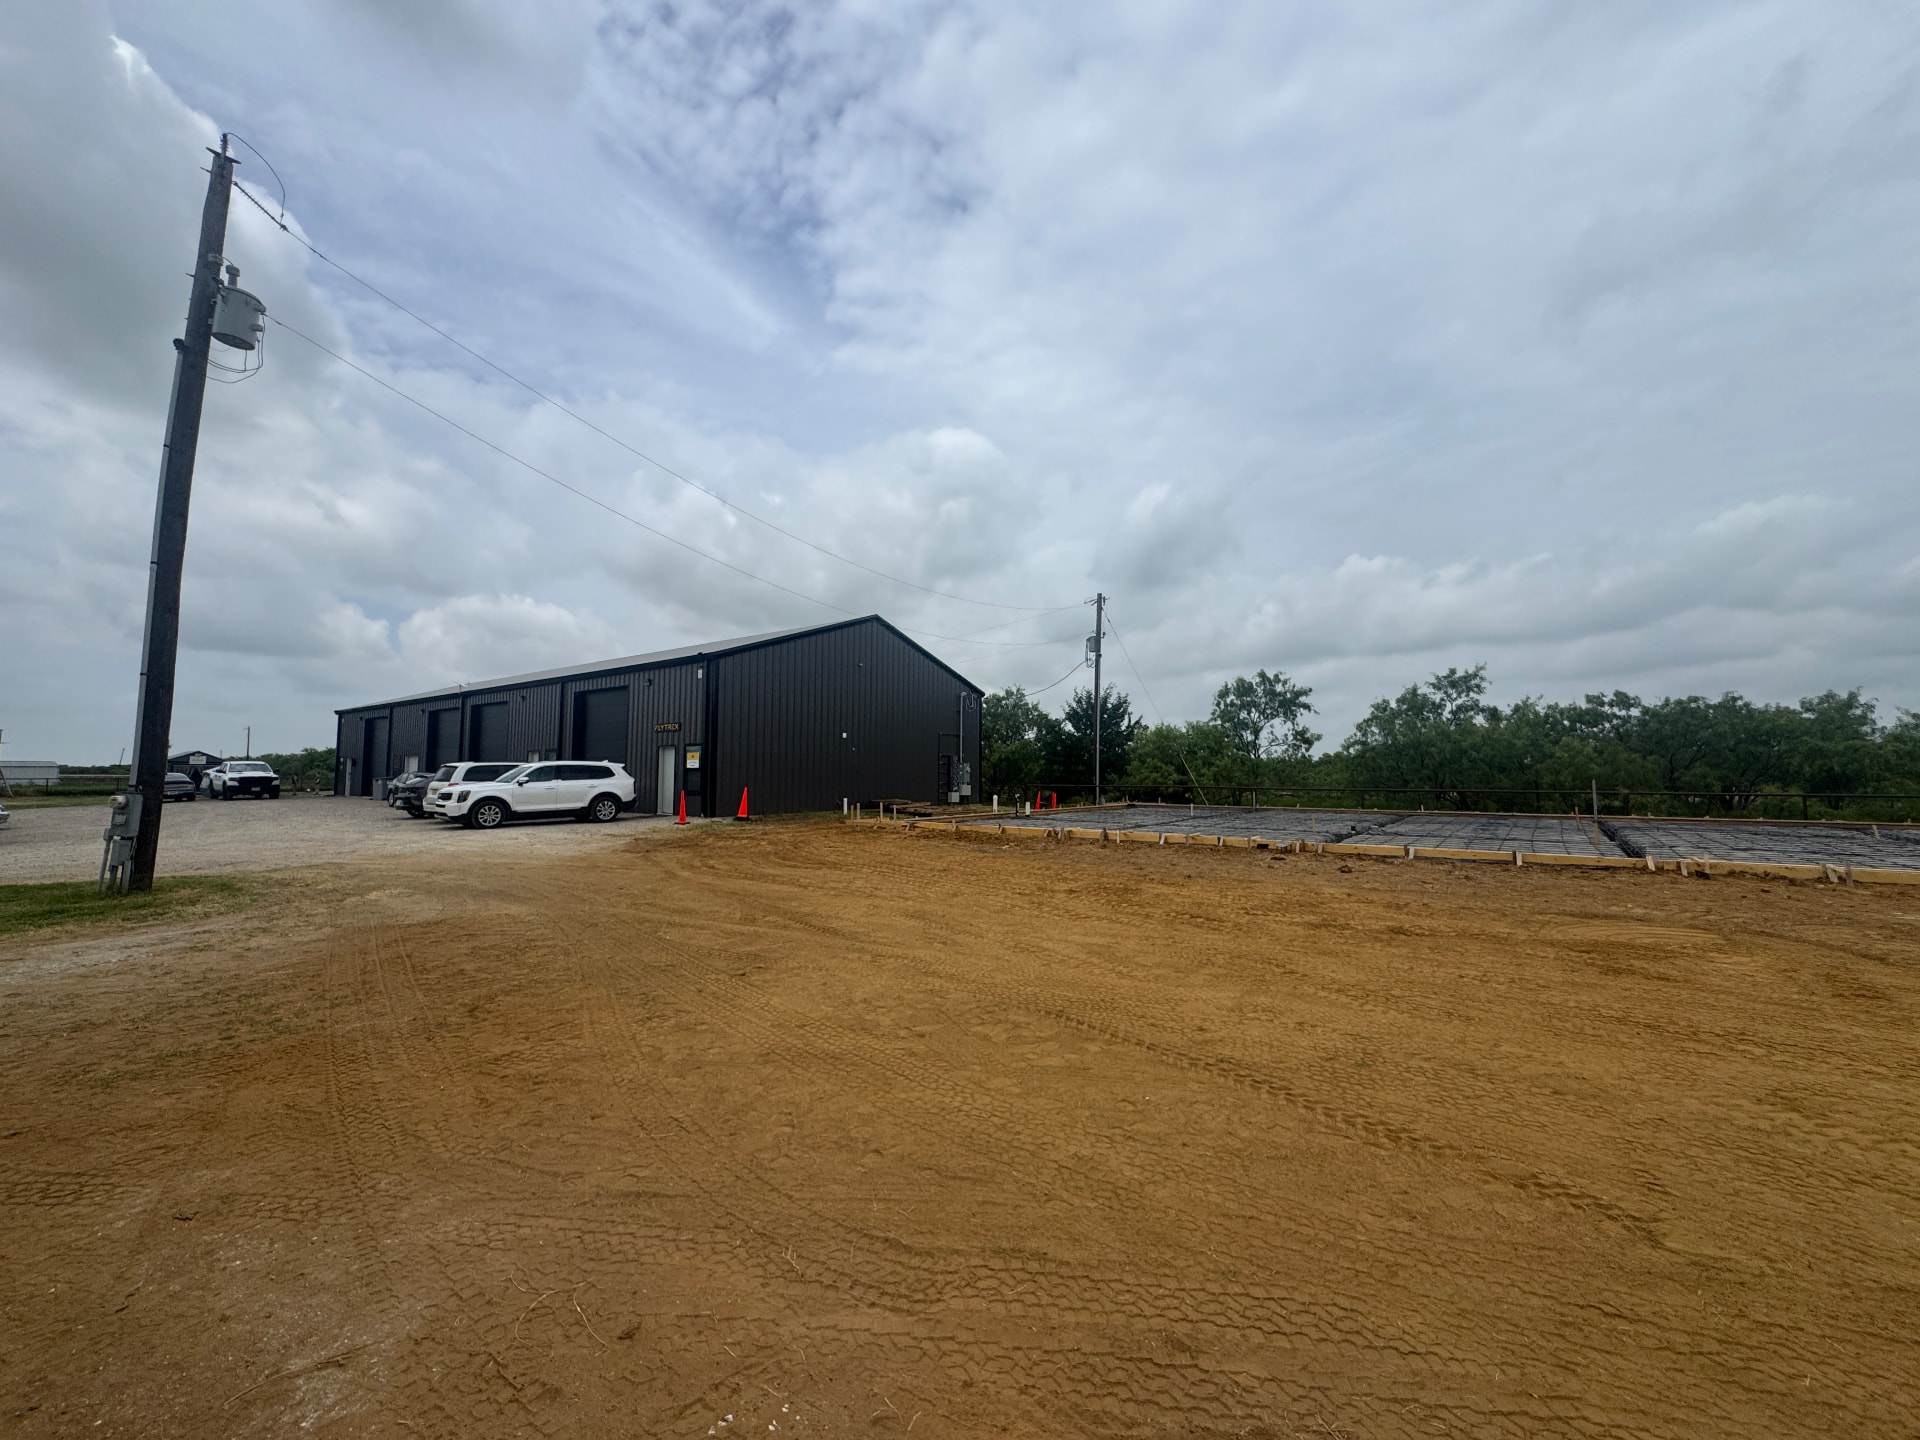
Building 3 and Building 4 foundation
Completed Building 3 with its four black insulated overhead doors alongside the prepared foundation for Building 4.
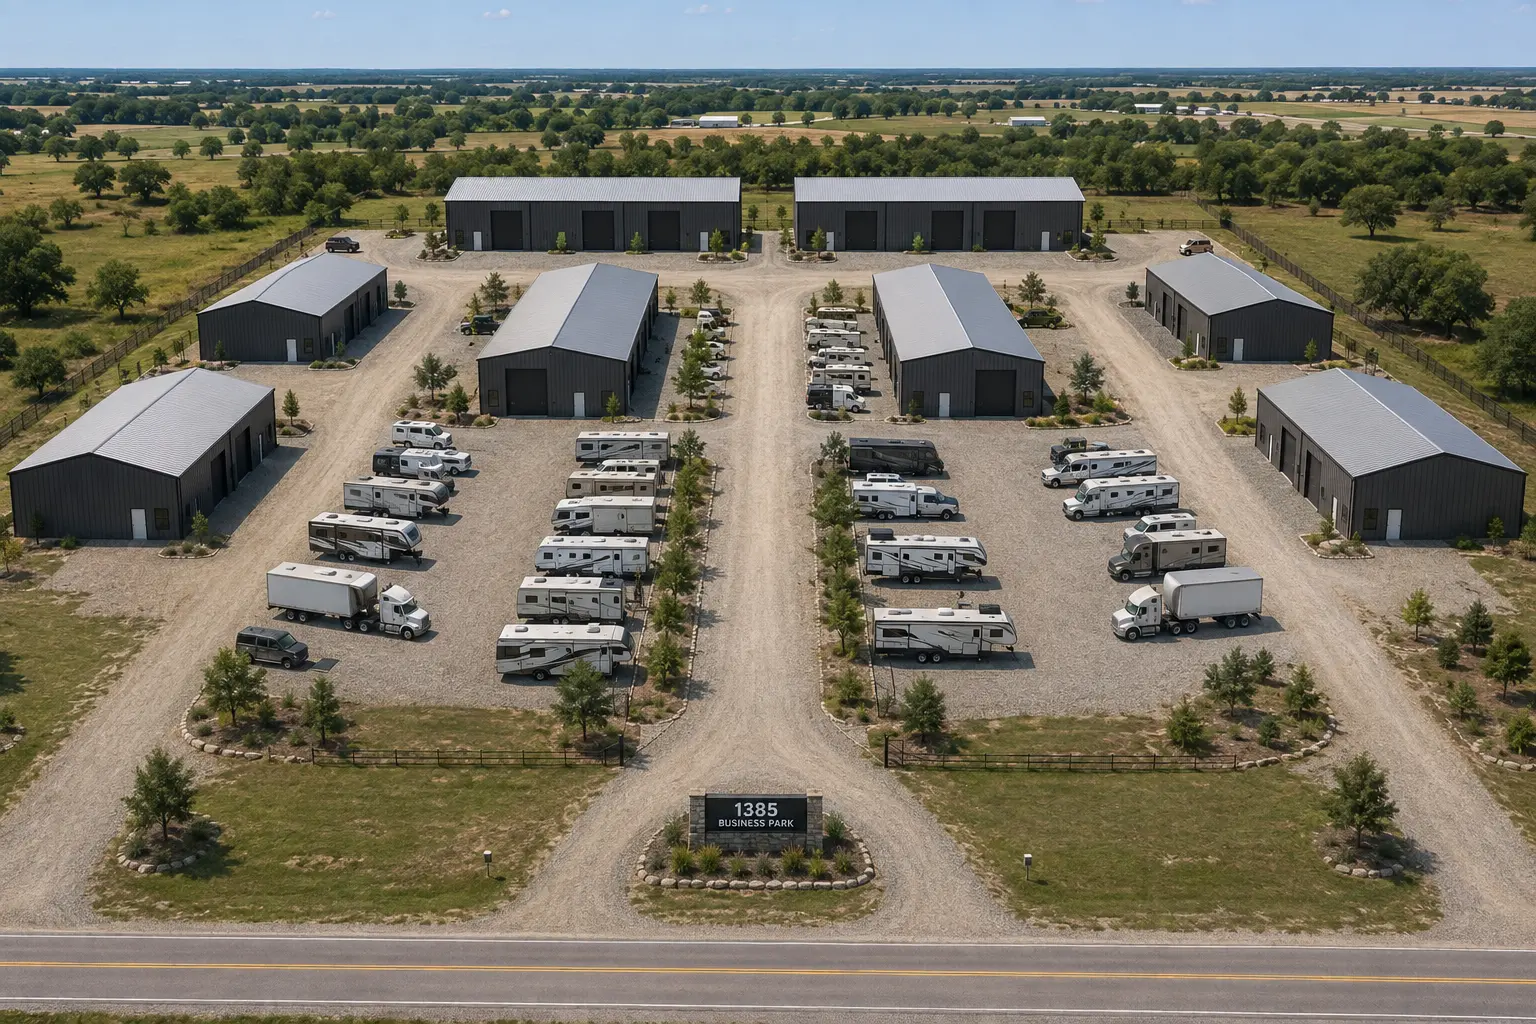
Completed-development rendering
Future vision for 10935 FM 1385: dark grey flex buildings framing a shared yard of stabilized crushed concrete, from the leased buildings to those now pre-leasing.
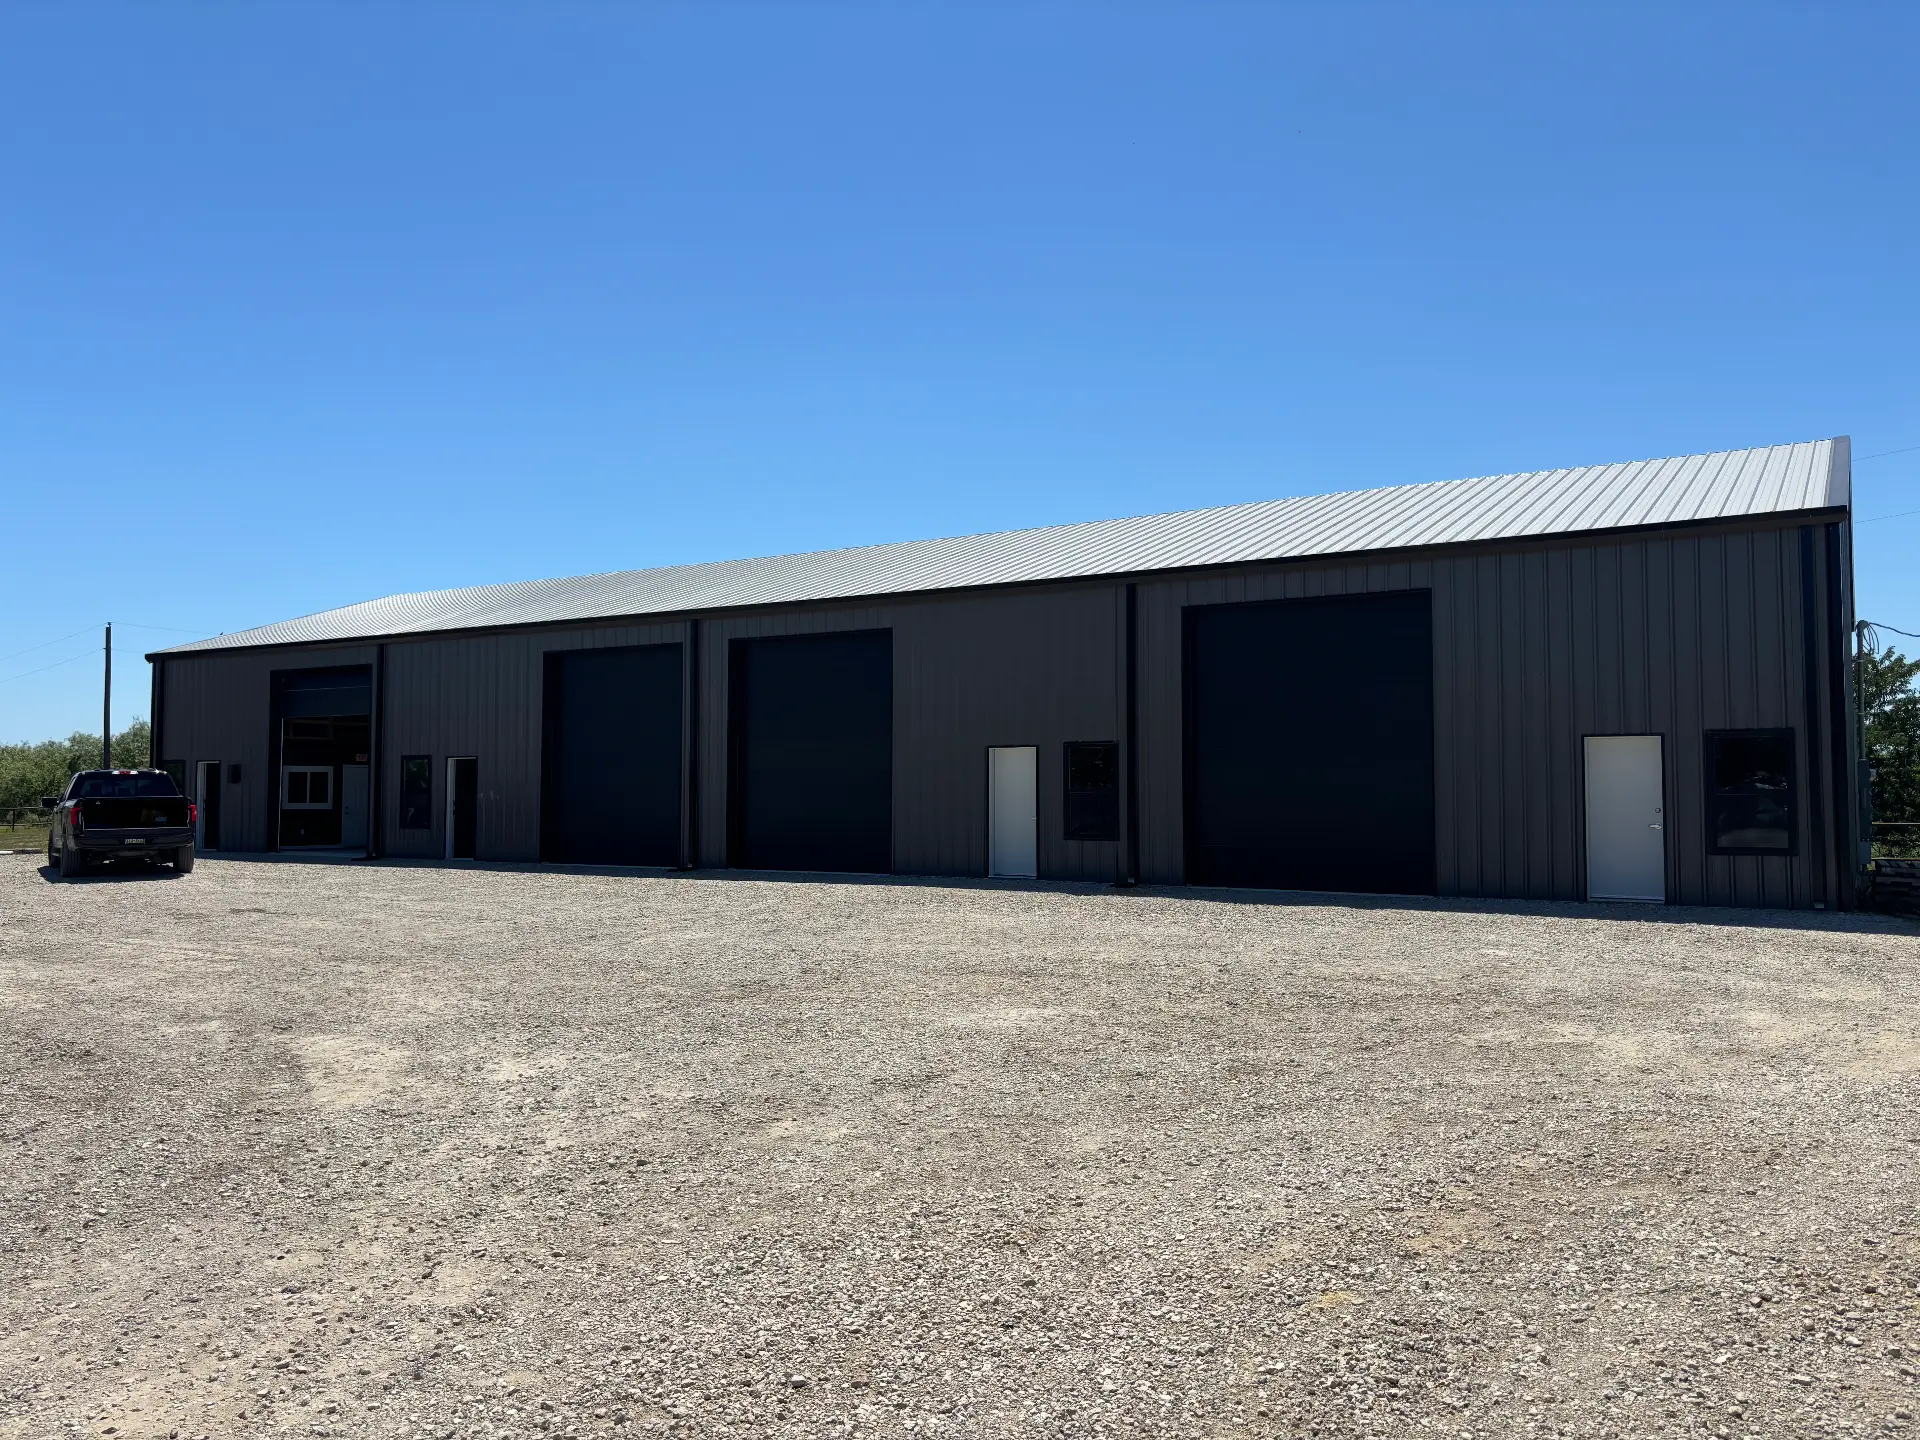
Finished exterior
Dark grey siding, black insulated overhead doors, windows and man doors in each space, and stabilized crushed concrete drives, the finish standard for every building.