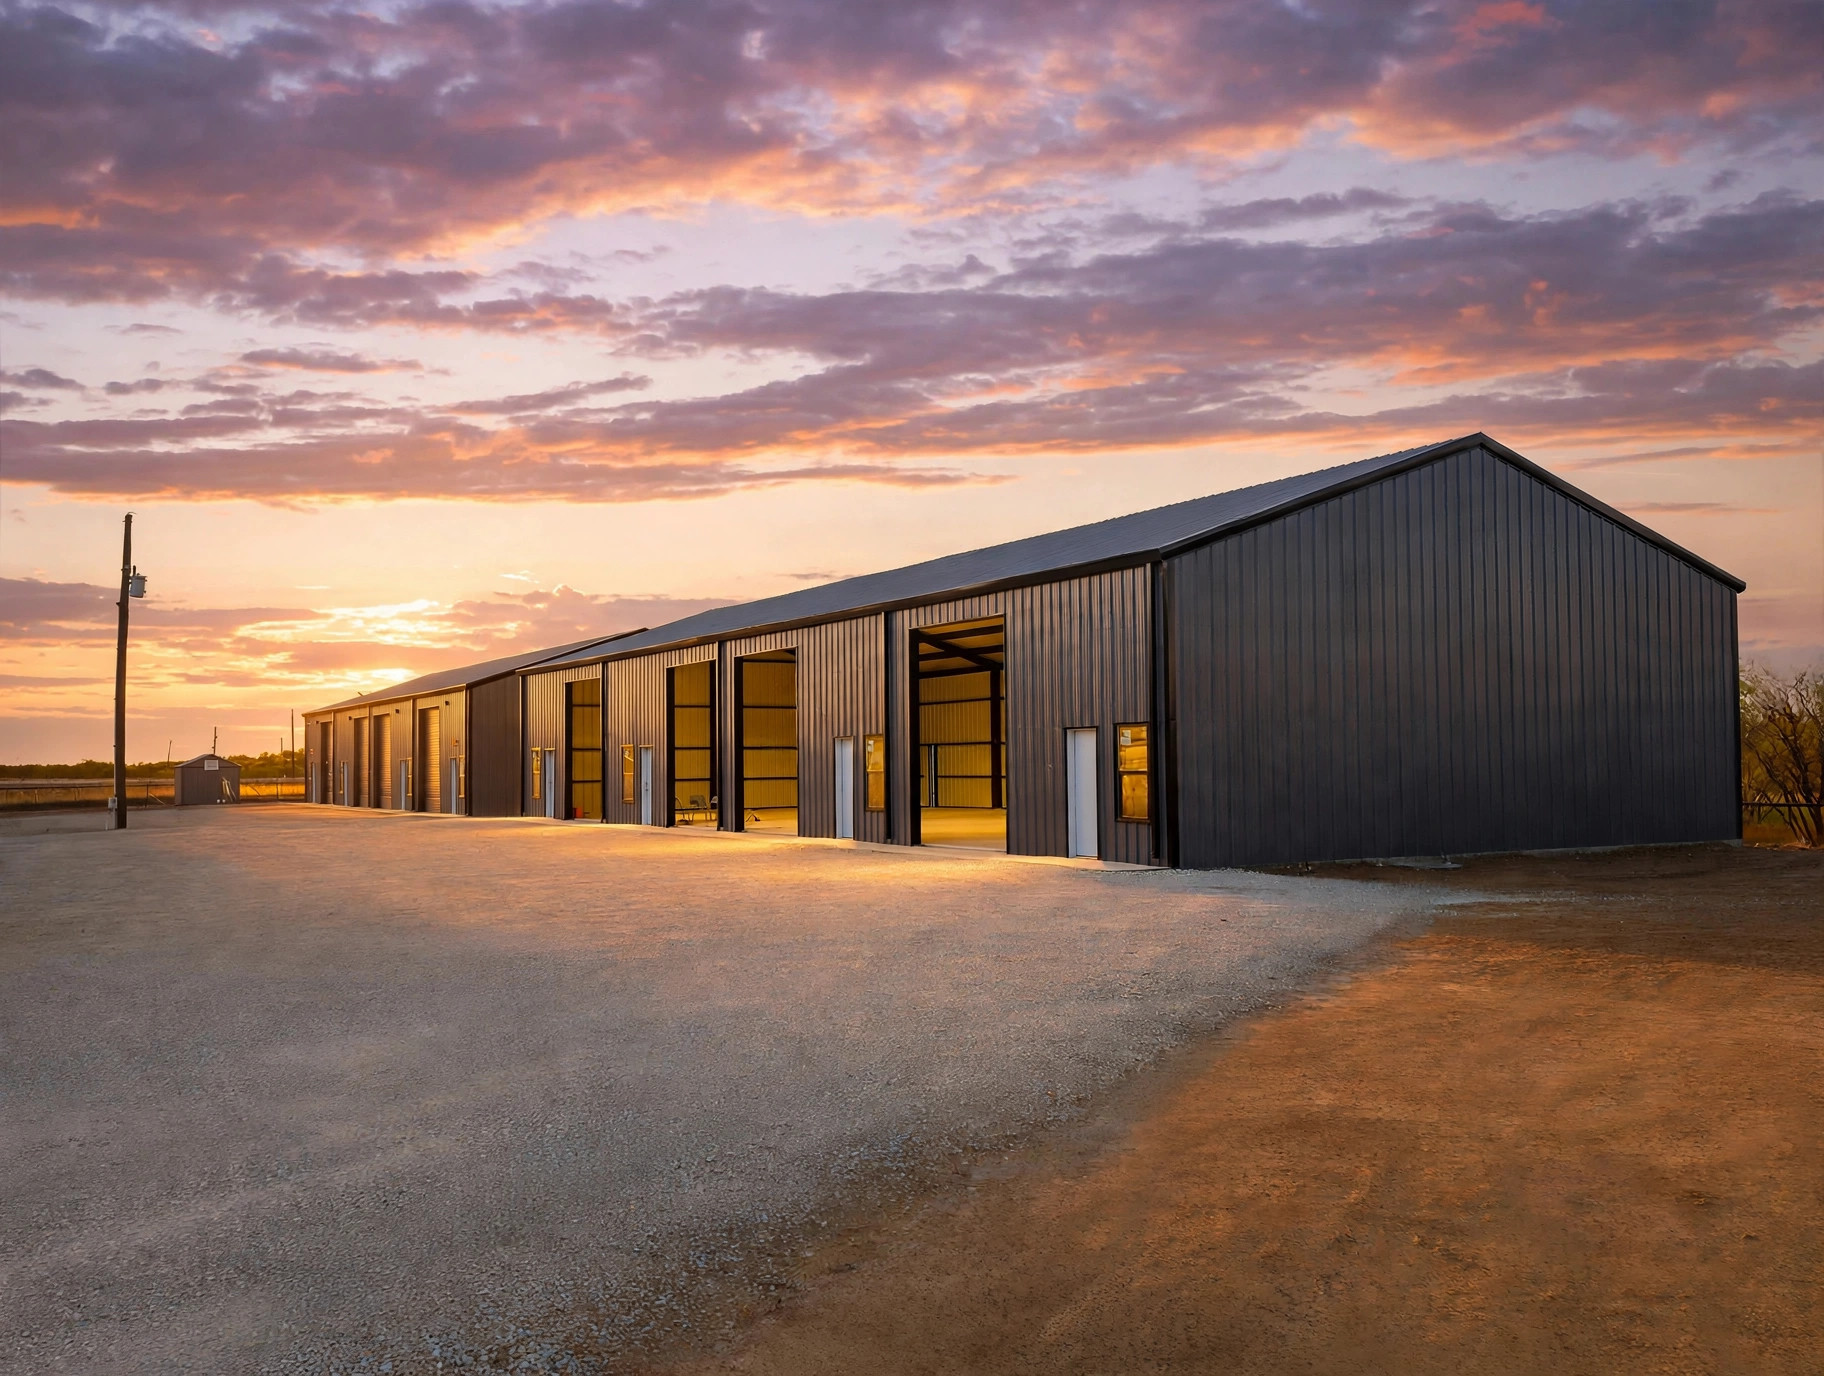
Building 4
Four suites of approximately 1,350 SF each; up to approximately 5,999 SF total
Ready for lease now
Available for multiple tenants or one tenant
Ready now and pre-leasing
Current and upcoming commercial flex and warehouse space at 10935 FM 1385 in the Pilot Point area, approximately 12 minutes north of US 380. Building 4 is complete and ready for lease now, Building 5 is partially pre-leased with one suite available now, and Buildings 6 through 9 are pre-leasing now. Construction starts within 60 days of a signed lease, with delivery about four months after construction starts.
Leasing Status
Availability, configurations, and timing may change. Contact the owners for current pricing and options.
Four suites of approximately 1,350 SF each; up to approximately 5,999 SF total
Ready for lease now
Available for multiple tenants or one tenant
Approximately 1,750 SF per suite
Partially Pre-Leased
One suite available now. The other suite is pre-leased.
Flexible configurations
Pre-leasing now
Construction starts within 60 days of a signed lease, with delivery about four months after construction starts
These are the ground-floor sizes the buildings are designed around. They describe what is possible, not what is open today. Current openings are listed above. Building 4 has four 1,350 SF suites without mezzanine space, a slab of approximately 5,400 SF, and up to approximately 5,999 SF total across all four suites. It is available for multiple tenants or one tenant. Tell us how your operation works and we will confirm what can be configured now or in an upcoming building.
Approximately 1,350 SF
Single unit with one insulated overhead door. Our smallest configuration.
Approximately 2,700 SF
Two adjacent units combined, with two overhead doors.
Approximately 4,050 SF
Three adjacent units combined, with three overhead doors.
Approximately 5,400 SF
Four adjacent 1,350 SF suites combined on a slab of approximately 5,400 SF. Building 4 can total up to approximately 5,999 SF.
Square footage above is ground-floor area. Mezzanine storage is an optional build-out on some suites and is not included in every building.
The park is developed in phases. This is where each building stands today, written out so you can read it without calling.
5,100 SF
Occupied through Q1 2027
The park's original building, fully leased and occupied through Q1 2027. Join the waitlist to be first in line when this space comes available.
1,350 – 5,400 SF
Occupied through Q1 2027
Leased and occupied through Q1 2027 by contractor, service, and light-industrial tenants, a good indication of how quickly space here leases up.
1,350 – 5,400 SF
Leased long term
Four drive-in bays in a red-iron steel structure with metal panel walls. This building and its pad are leased long term.
1,350 SF each; up to approximately 5,999 SF total
Ready for lease now
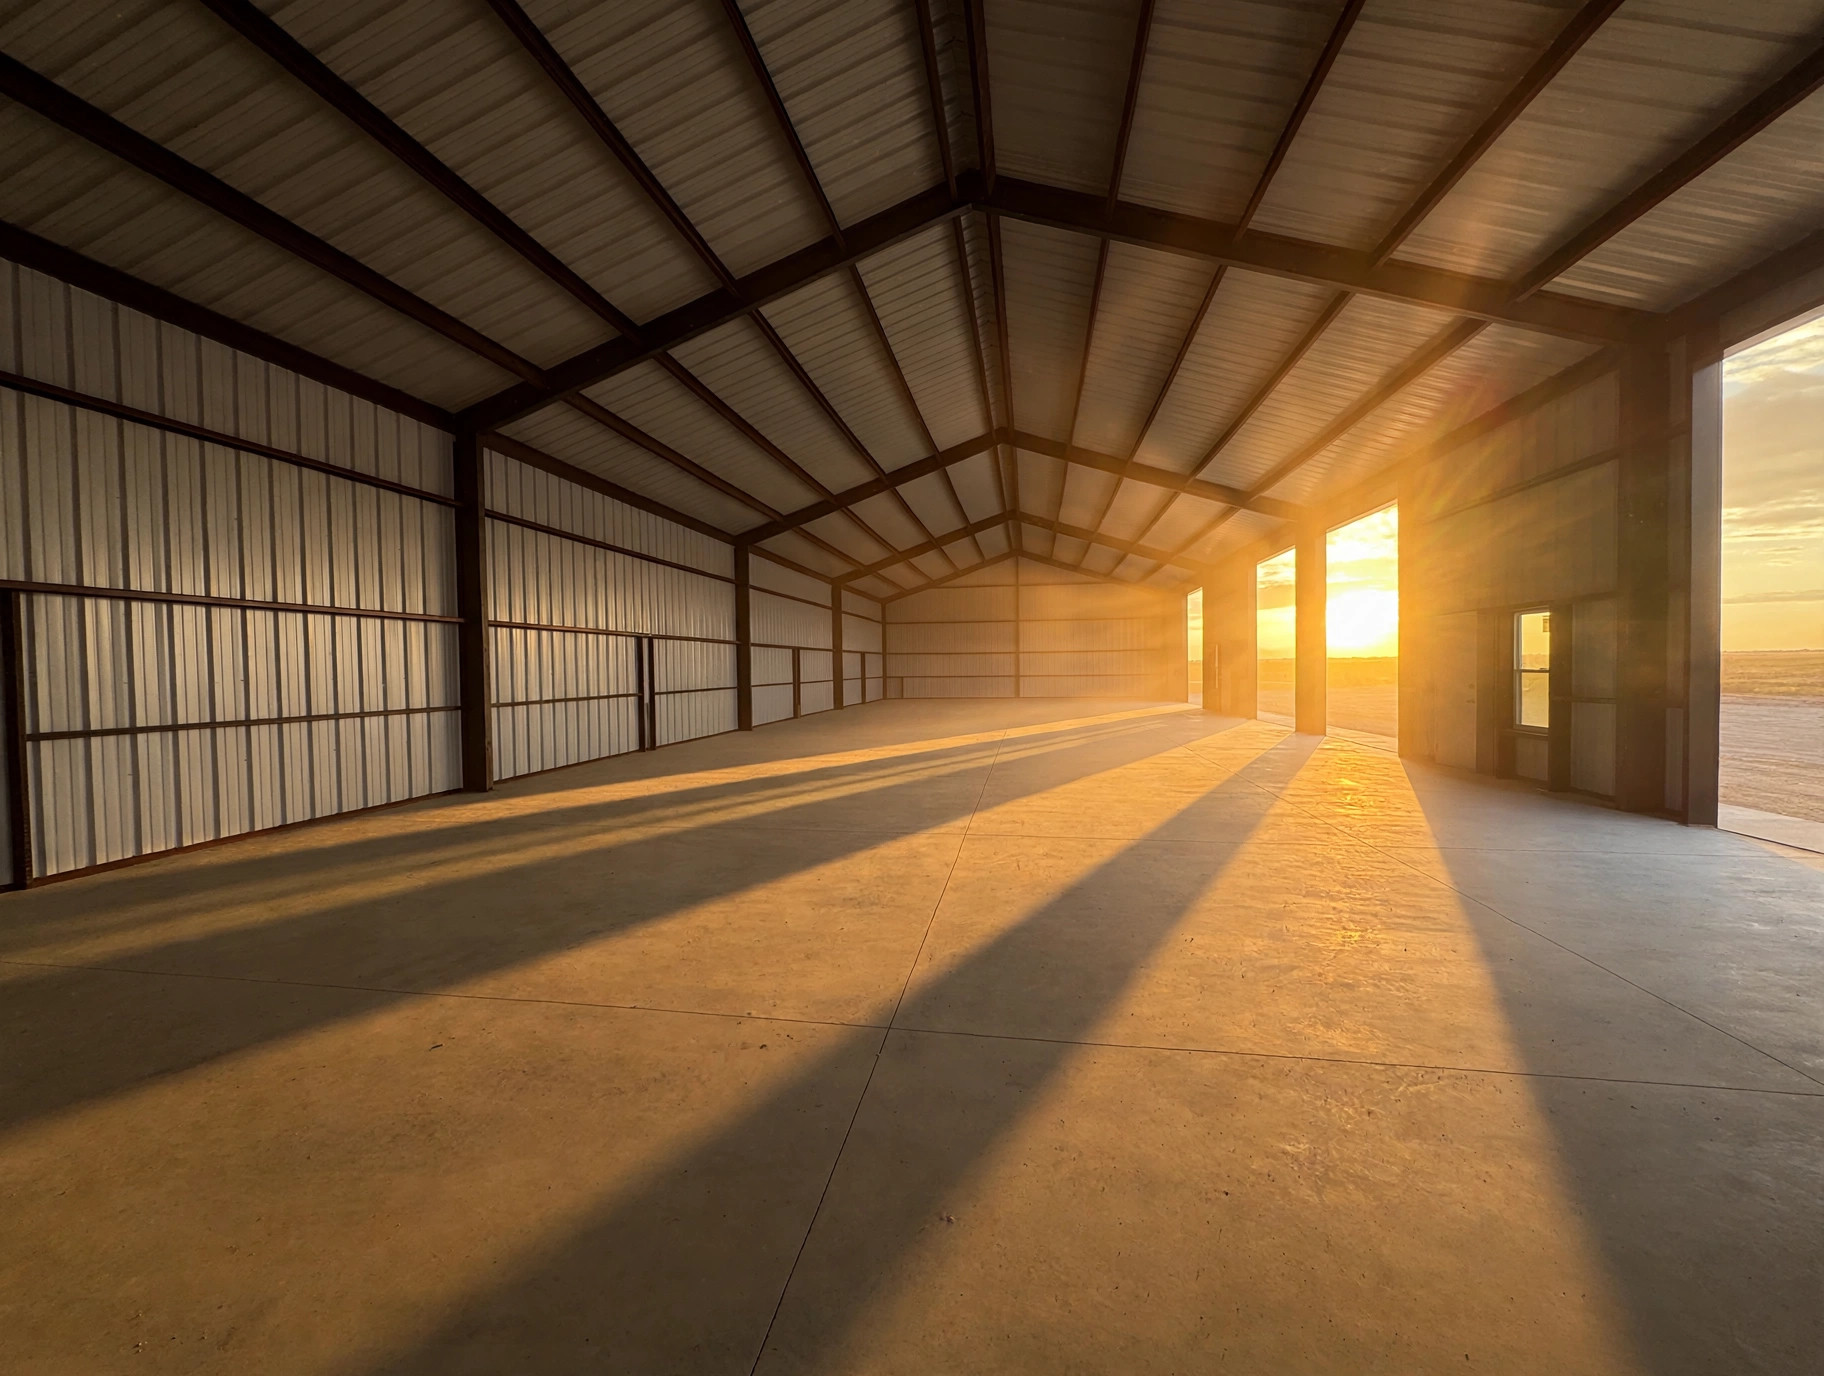
Completed and ready for lease now with four suites of approximately 1,350 SF each, without mezzanine space. The building has a slab of approximately 5,400 SF and can total up to approximately 5,999 SF for all four suites. It is available for multiple tenants or one tenant, with four black insulated overhead doors, a red-iron steel frame, metal panel walls, concrete walkways, concrete ADA parking, stabilized crushed concrete drives, and a heavy concrete slab.
1,750 SF per suite
One suite available now
Building 5 is partially pre-leased. One of its two suites is taken and the other suite is available now. Building 4 is available now, and Buildings 6 through 9 are pre-leasing now. Construction starts within 60 days of a signed lease, with delivery about four months after construction starts.
1,350 – 5,400 SF
Pre-leasing now
Pre-leasing now. Construction starts within 60 days of a signed lease, with delivery about four months after construction starts. Same steel-framed, high-quality construction throughout, and early tenants choose their suite size and interior layout.
Send your square footage, type of business, parking needs, and target timing. We manage the park ourselves, so your inquiry comes directly to us and we will reply with current options.
All terms are preliminary and subject to change until a signed agreement is in place.
FAQ