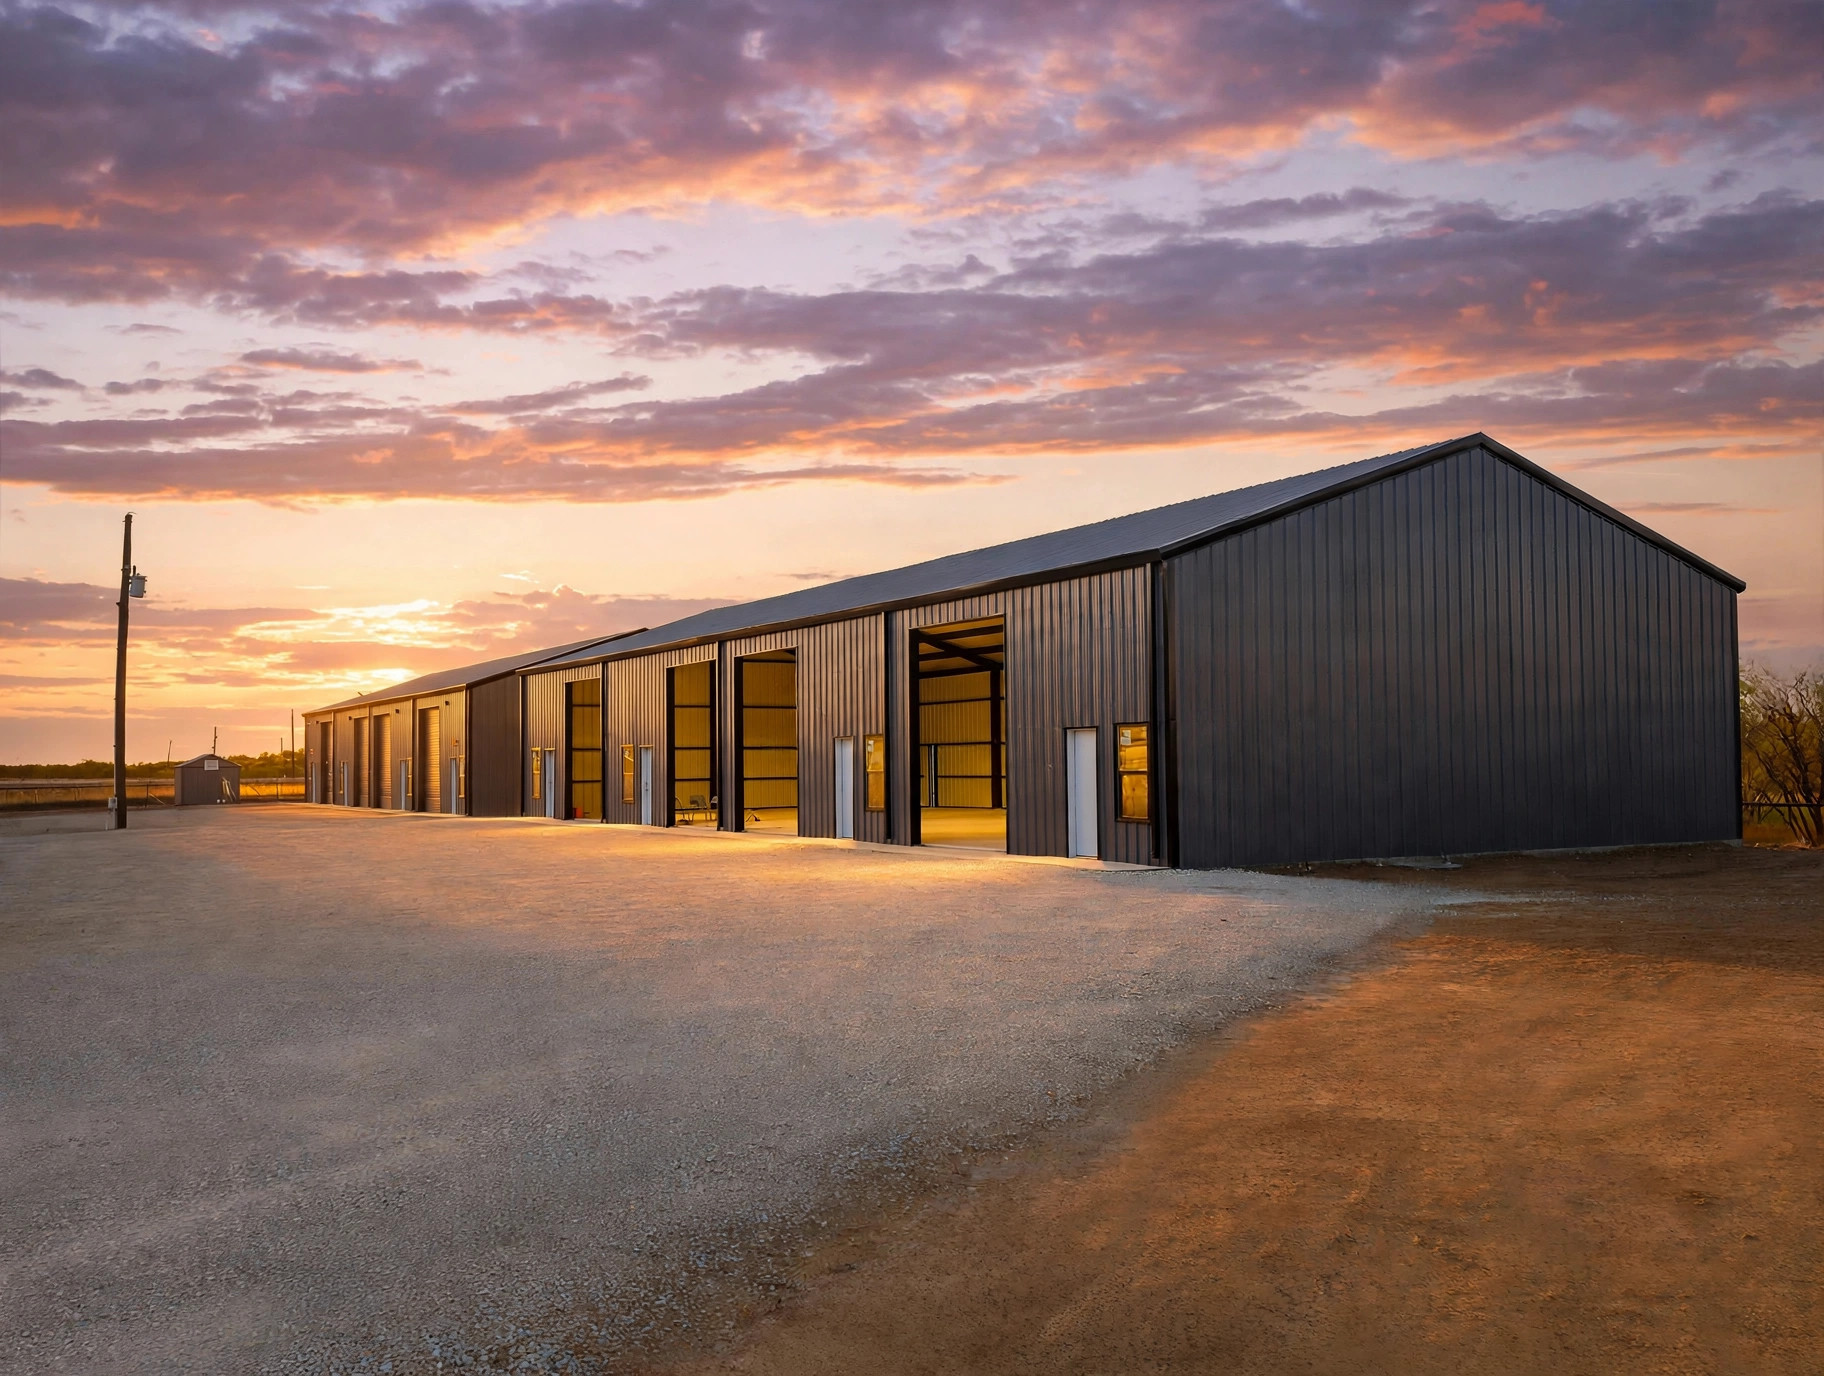
Building 1
Suite 101
- Square Feet
- 5,100 SF
- Availability
- Occupied through Q1 2027
The park's original building, fully leased and occupied through Q1 2027. Join the waitlist to be first in line when this space comes available.
Request DetailsFor Lease
Ground-floor suites are designed in 1,350 square foot increments, with larger configurations up to 5,400 square feet. Mezzanine square footage may be added through build-out where it fits the plan.
Suite Configurations
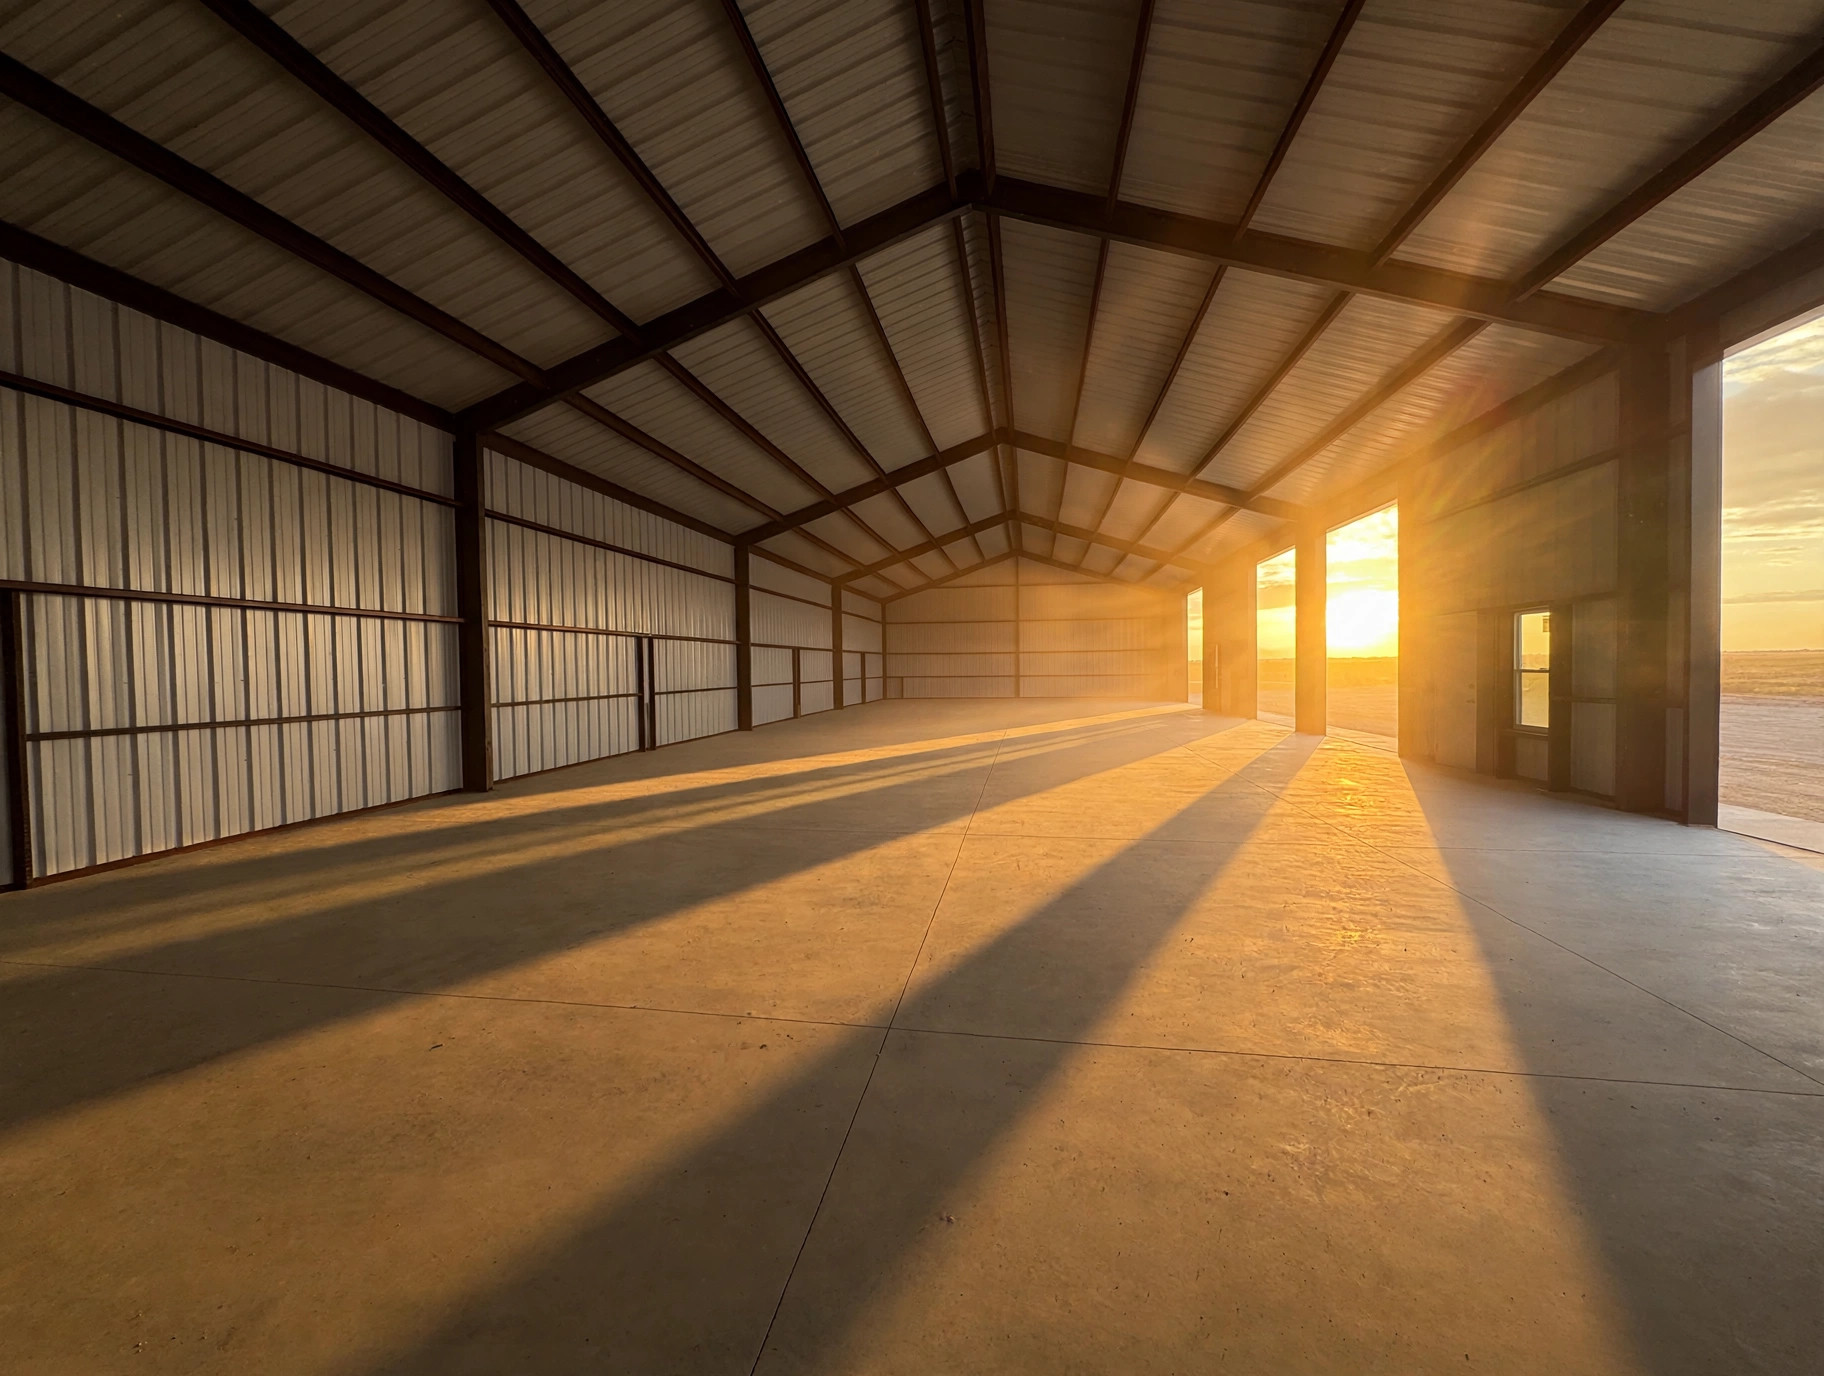
Each base bay is approximately 1,350 square feet of ground-floor area. Adjoining bays can be combined into 2,700, 4,050, or 5,400 square foot suites when they are open, and mezzanine square footage can be added where it fits the build-out plan.
Availability
Building 4 has four suites of approximately 1,350 SF each without mezzanine space and is available for multiple tenants or one tenant. Contact us for current availability and pre-leasing terms for future buildings.
View full availabilityBuilding 1
The park's original building, fully leased and occupied through Q1 2027. Join the waitlist to be first in line when this space comes available.
Request DetailsBuilding 2
Leased and occupied through Q1 2027 by contractor, service, and light-industrial tenants, a good indication of how quickly space here leases up.
Request DetailsBuilding 3
Four drive-in bays in a red-iron steel structure with metal panel walls. This building and its pad are leased long term.
Request DetailsBuilding 4
Completed and ready for lease now with four suites of approximately 1,350 SF each, without mezzanine space. The building has a slab of approximately 5,400 SF and can total up to approximately 5,999 SF for all four suites. It is available for multiple tenants or one tenant, with four black insulated overhead doors, a red-iron steel frame, metal panel walls, concrete walkways, concrete ADA parking, stabilized crushed concrete drives, and a heavy concrete slab.
Request DetailsBuilding 5
Building 5 is partially pre-leased. One of its two suites is taken and the other suite is available now. Building 4 is available now, and Buildings 6 through 9 are pre-leasing now. Construction starts within 60 days of a signed lease, with delivery about four months after construction starts.
Request DetailsBuildings 6 – 9
Pre-leasing now. Construction starts within 60 days of a signed lease, with delivery about four months after construction starts. Same steel-framed, high-quality construction throughout, and early tenants choose their suite size and interior layout.
Request DetailsCommitting early during shell construction allows build-out to be designed around your operation: door placement, office layout, power, and floor plan. Finished office and restroom areas are built to your plan inside the same high quality building shell.
Because the park is family owned and locally managed, those decisions are made directly with ownership, not routed through a corporate approval chain. Construction starts within 60 days of a signed lease, with delivery about four months after construction starts.
Request Details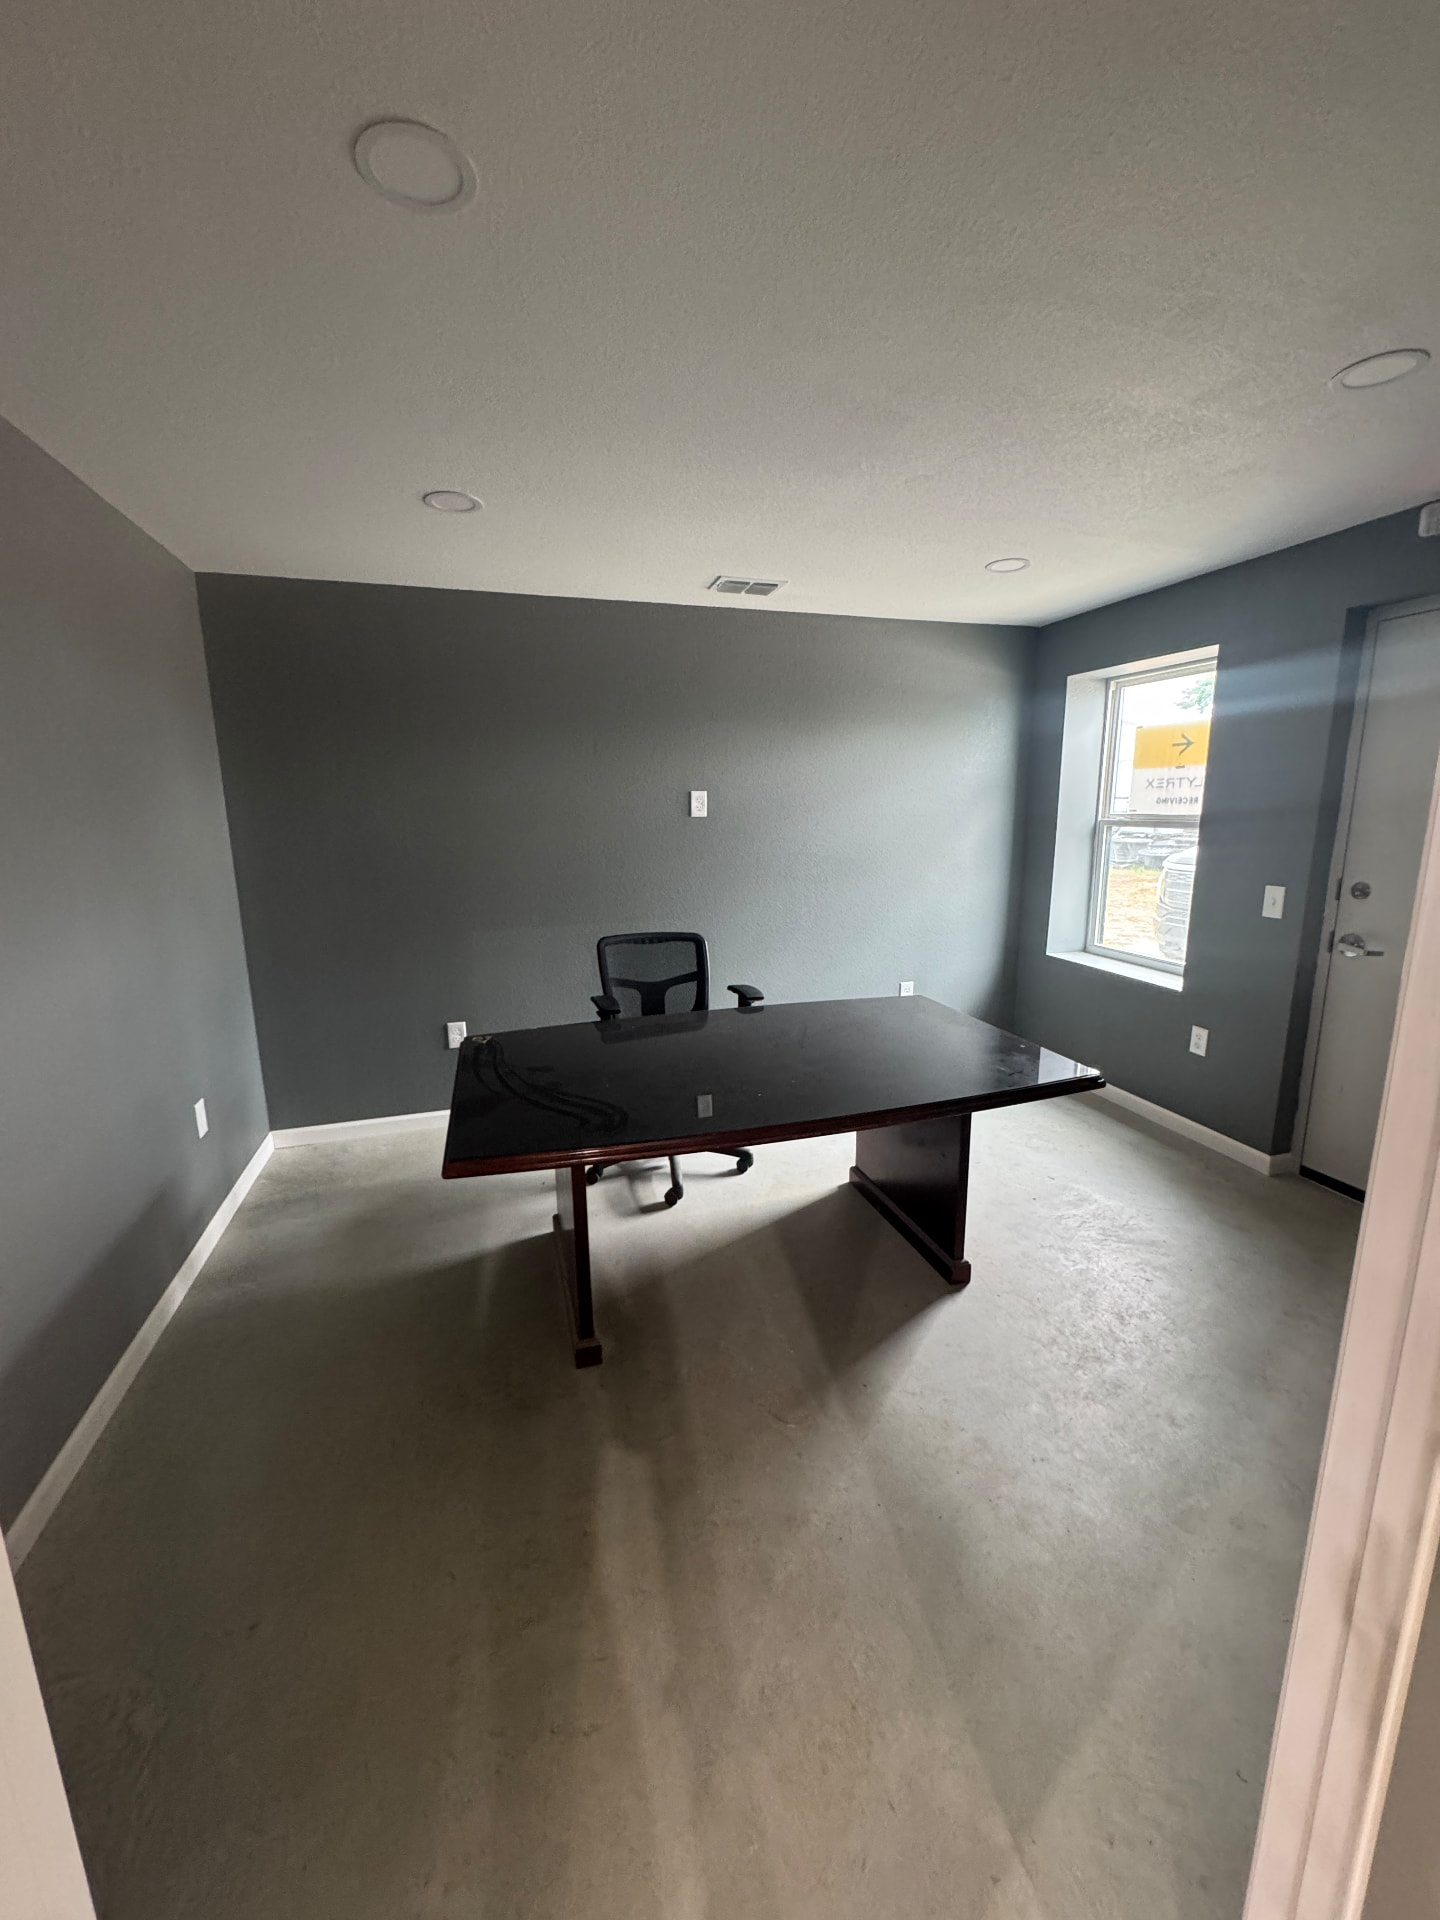
Tell us your square footage, type of business, parking needs, and timing. We manage the park ourselves, so your inquiry comes straight to us.